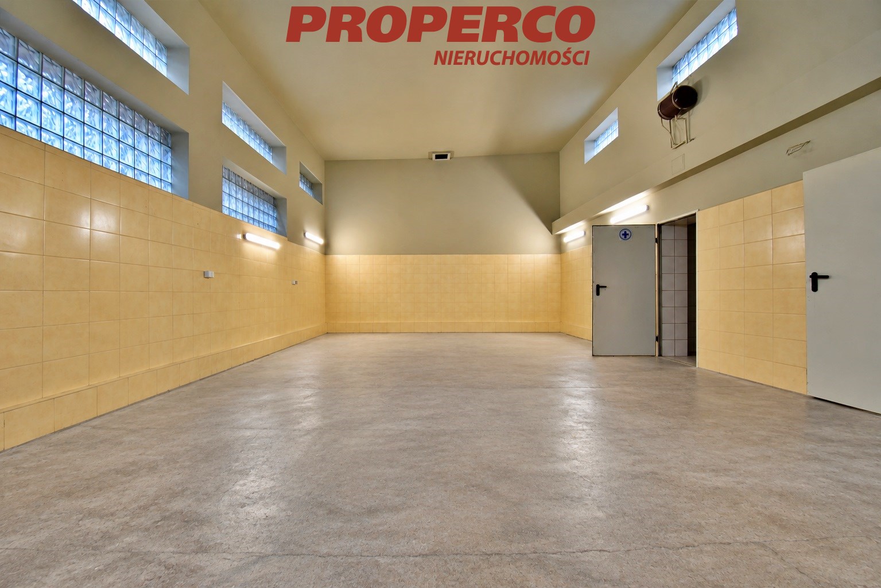
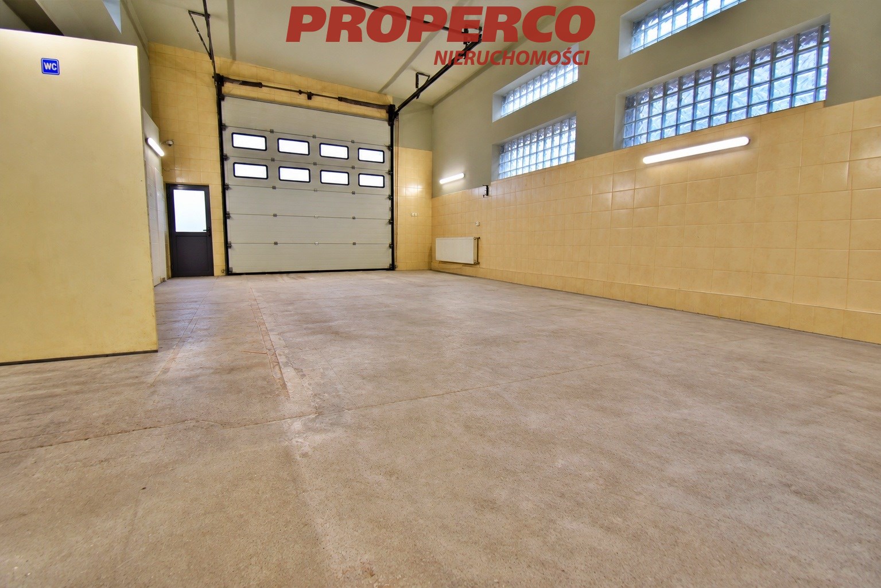
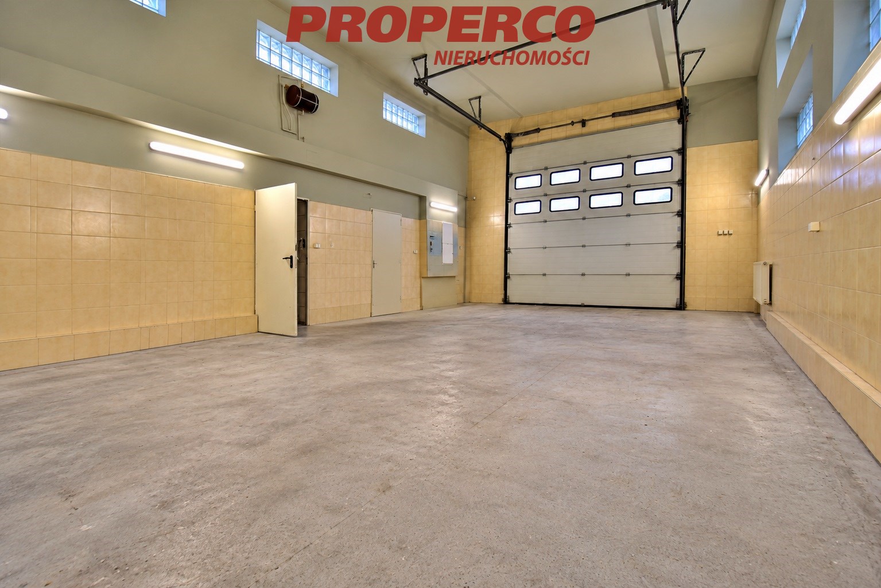
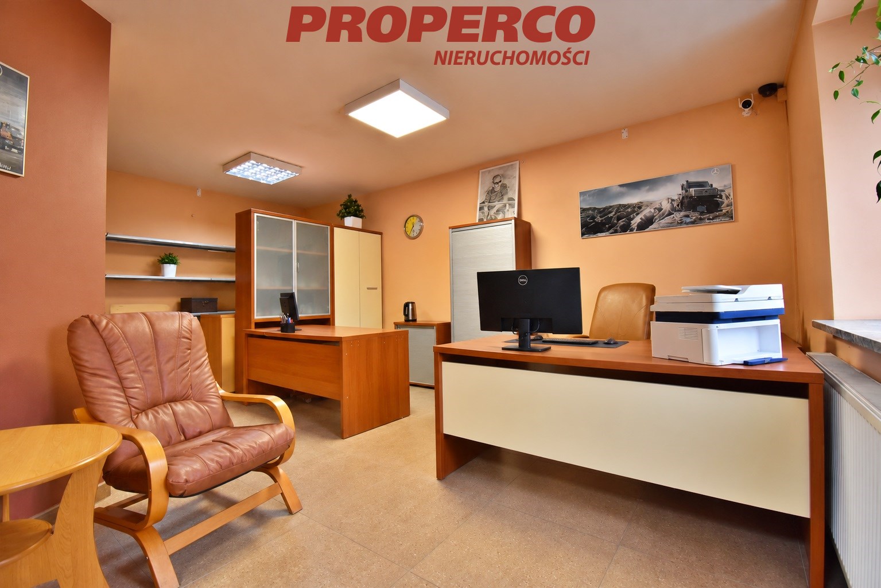
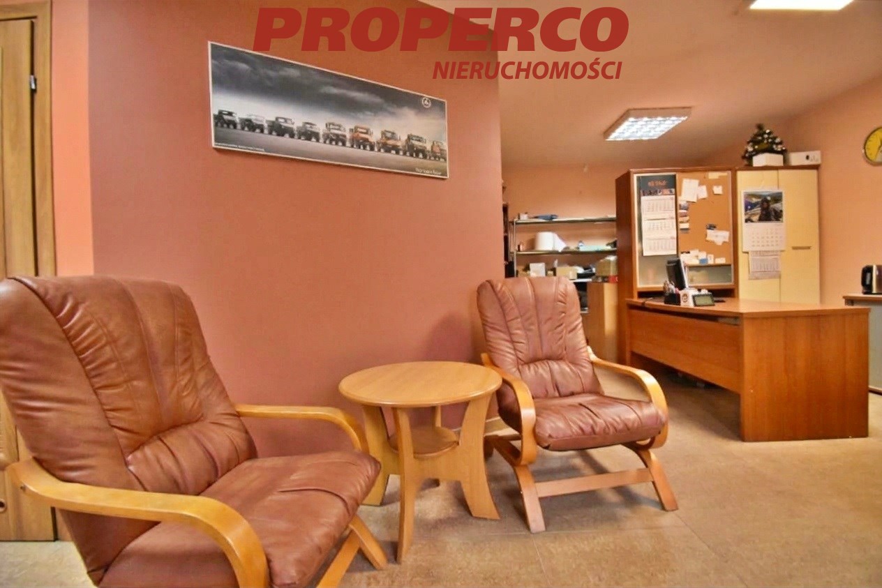
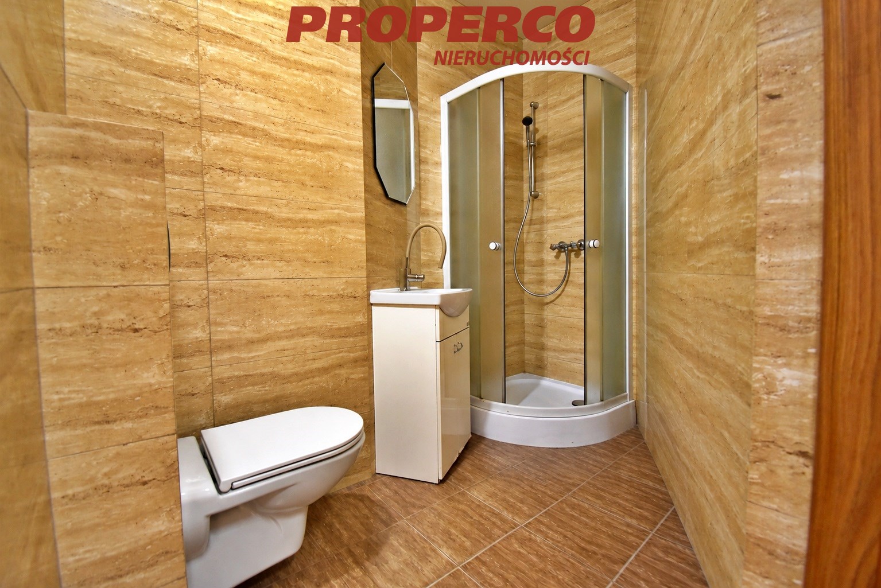
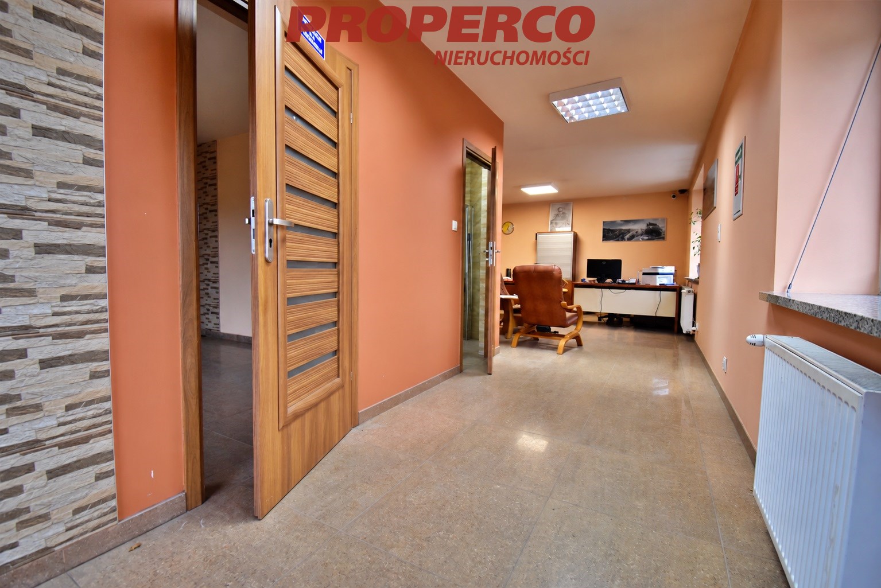
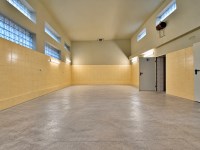
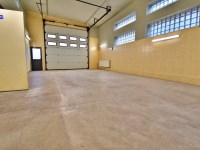
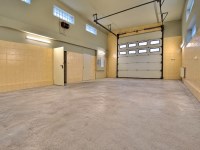



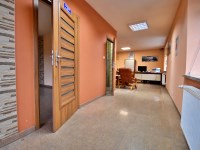
For rent warehouse and office space with an area of approx. 135 m2 (the area is approximate, based on laser distance meter measurements) located within a commercial and industrial complex in the Czarnów district. The hall has two entrances - one from the office area and the other through the entrance gate to the warehouse area.
Very good location, very heavy vehicle traffic (a residential building, District Labour Office and Social Insurance Institution (ZUS) in the immediate vicinity).
The property comprises:
2 office rooms,
2 x WC (one in the hall, the other in the office area),
boiler room,
warehouse.
The office area is approx. 73 m2, and the warehouse area is approx. 62 m2.
Entrance gate dimensions: 3.7 m (width) x 3.85 m (height).
Hall height: approx. 4.5 m.
Hall dimensions (approximate): 10.9 (length) x 6.19 (width) [m]
Central heating provided by an eco-pea coal boiler. The building is insulated, and both the hall and office area are heated.
The building has a three-phase electrical power supply of approximately 14 kW (maximum allocated power capacity - 30 kW) and a fibre-optic connection.
Operating costs: rent 6300 PLN + utilities (water, electricity, central heating, sewage disposal).
The owner is not a VAT taxpayer.
No energy performance certificate has been issued for the premises.
Agent contact details: Jacek Kotlarz, tel: 888 889 441, e-mail: jacek.kotlarz@properco.pl


 Properco na Facebooku