
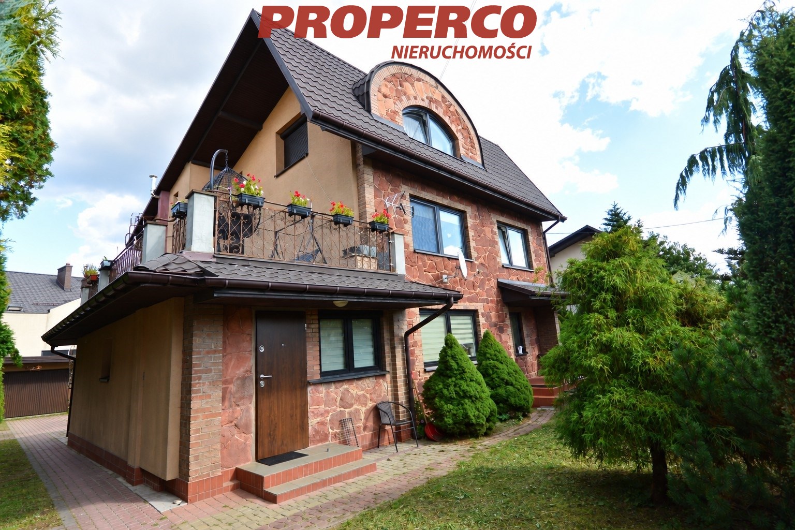
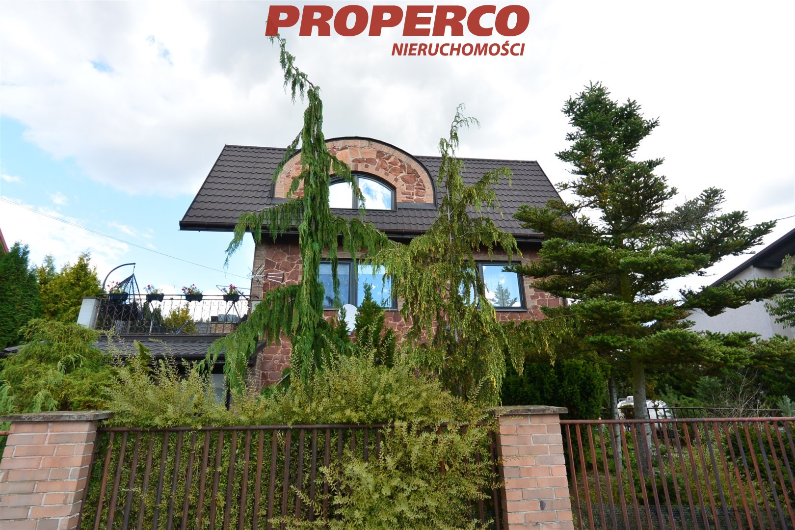
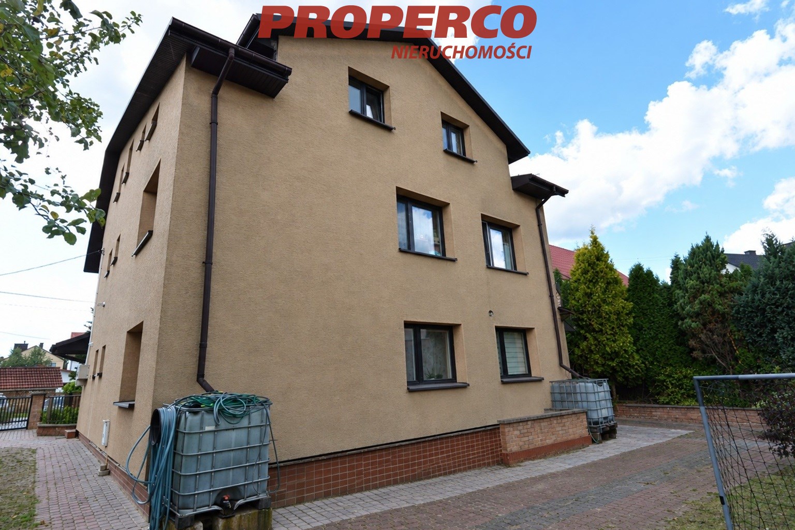
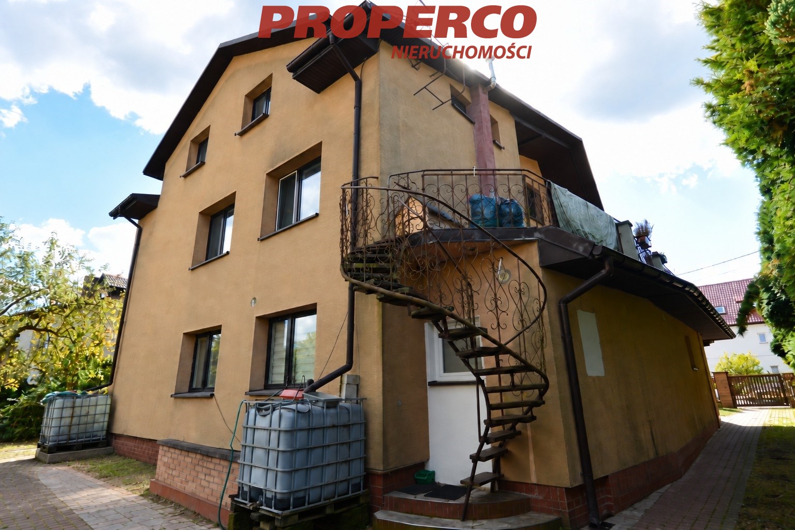
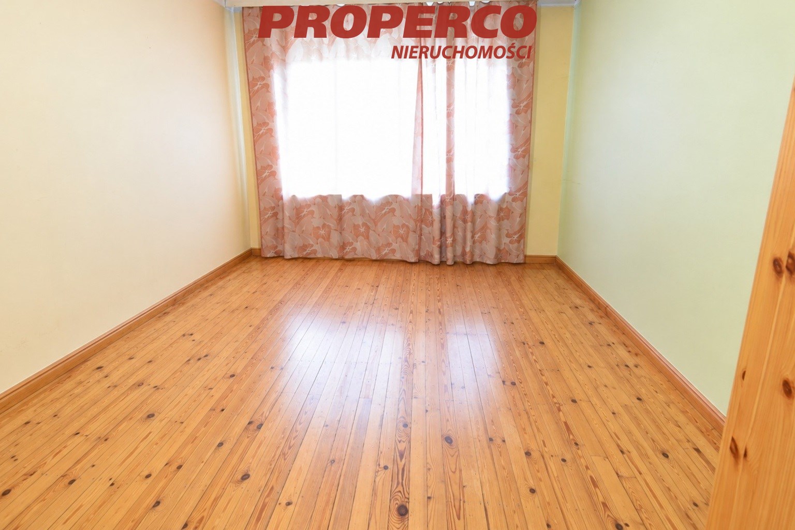
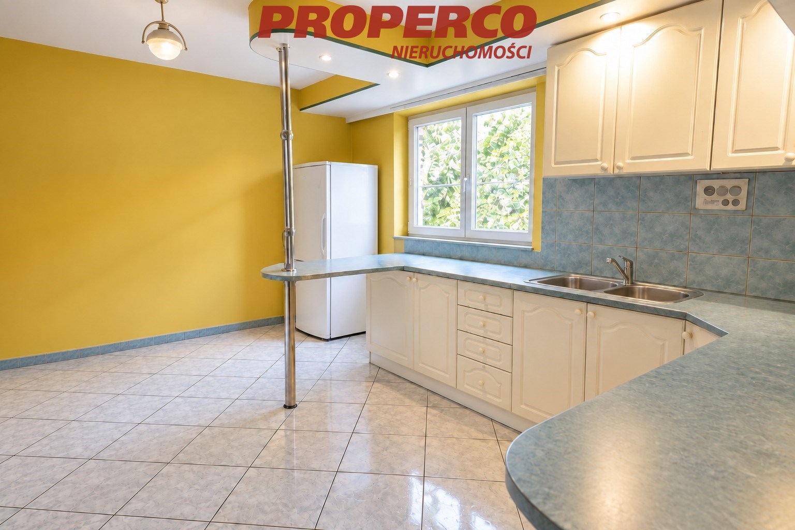
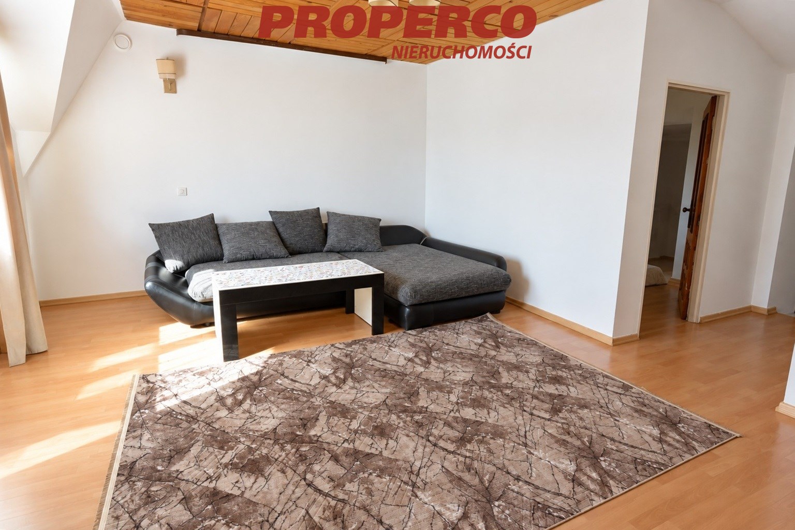
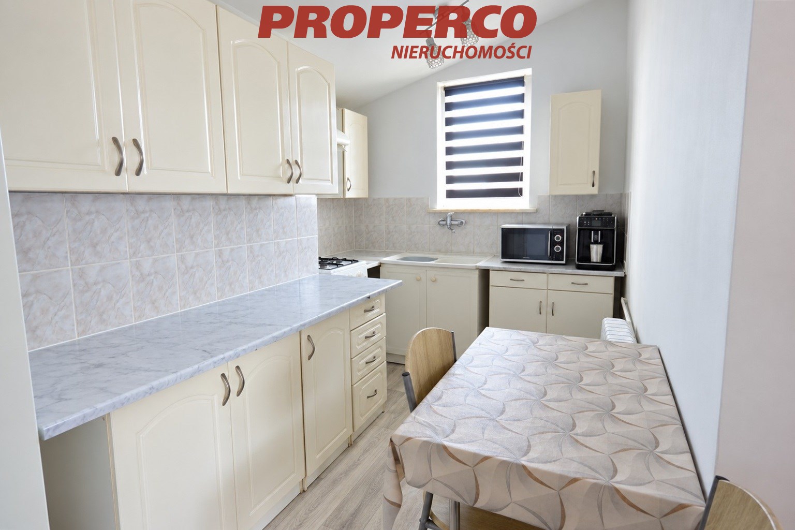
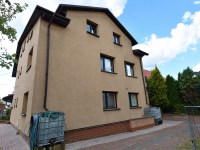
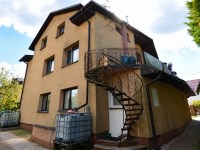
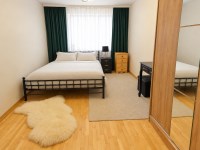
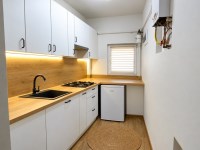
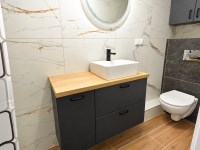
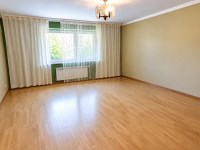
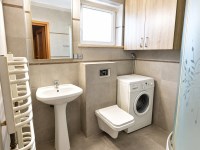
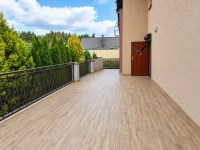
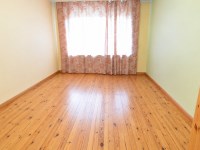
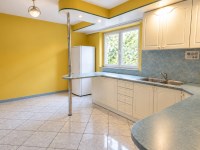
For sale, a detached house, partially basemented, with a usable area of approx. 250 m2 (total area approx. 340 m2), located in the northern part of Piekoszów.
The property comprises:
BASEMENT:
- 4 utility rooms
GROUND FLOOR:
a) apartment with a separate entrance via a shared staircase
- 2 rooms
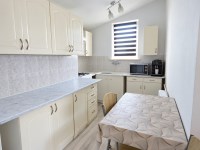
- kitchen
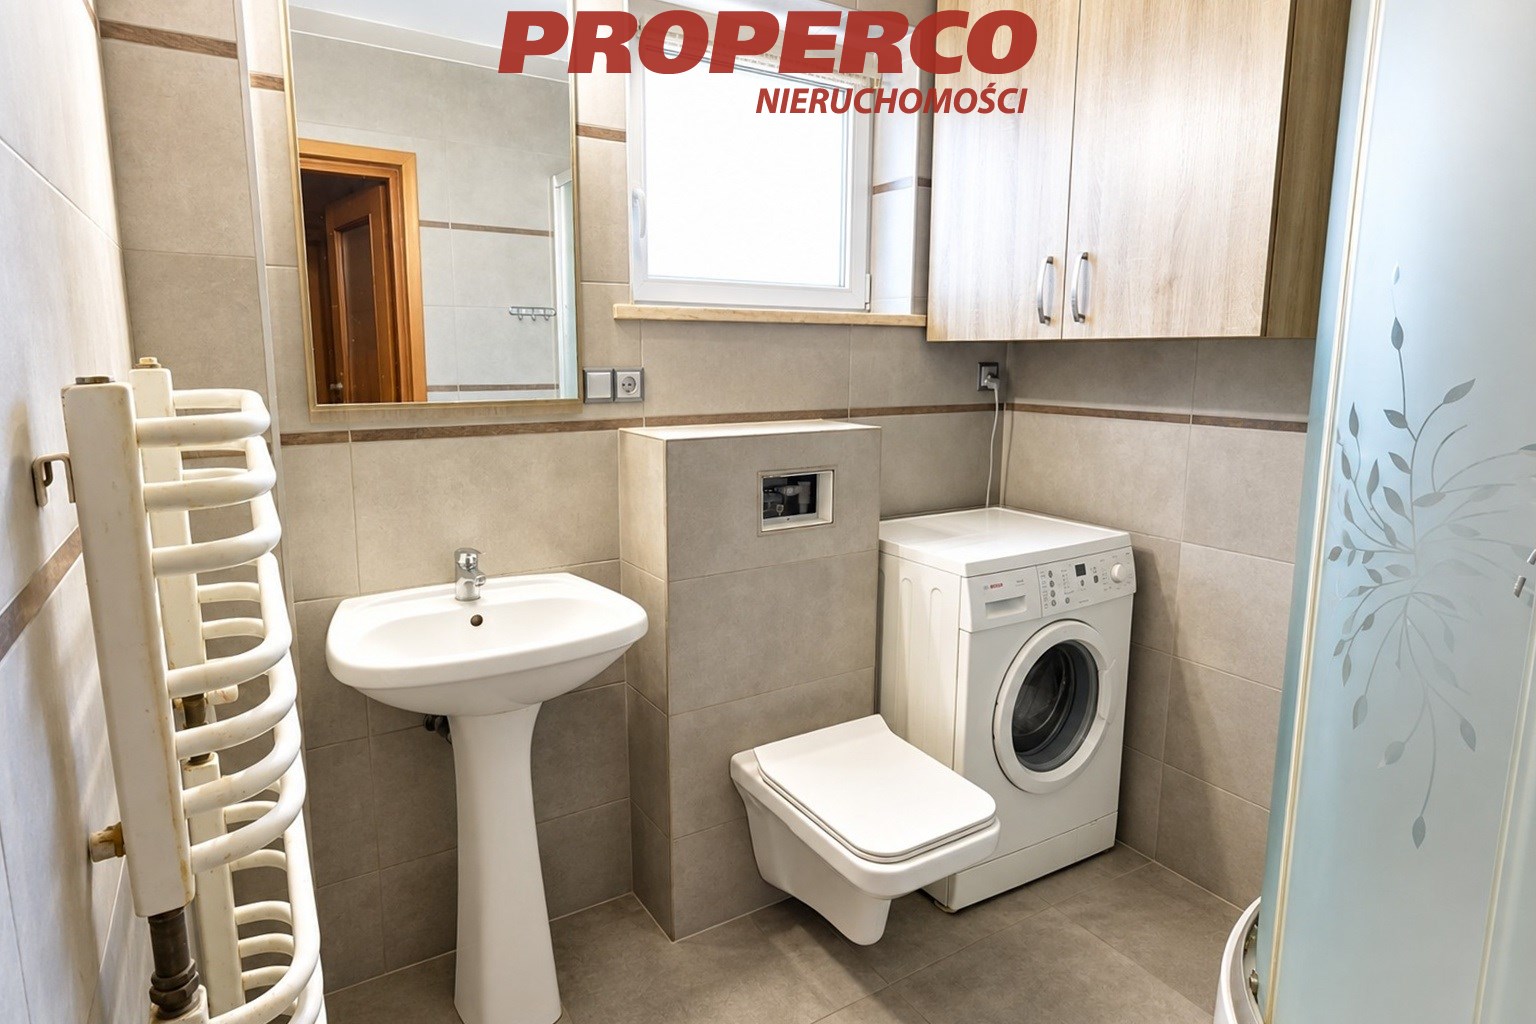
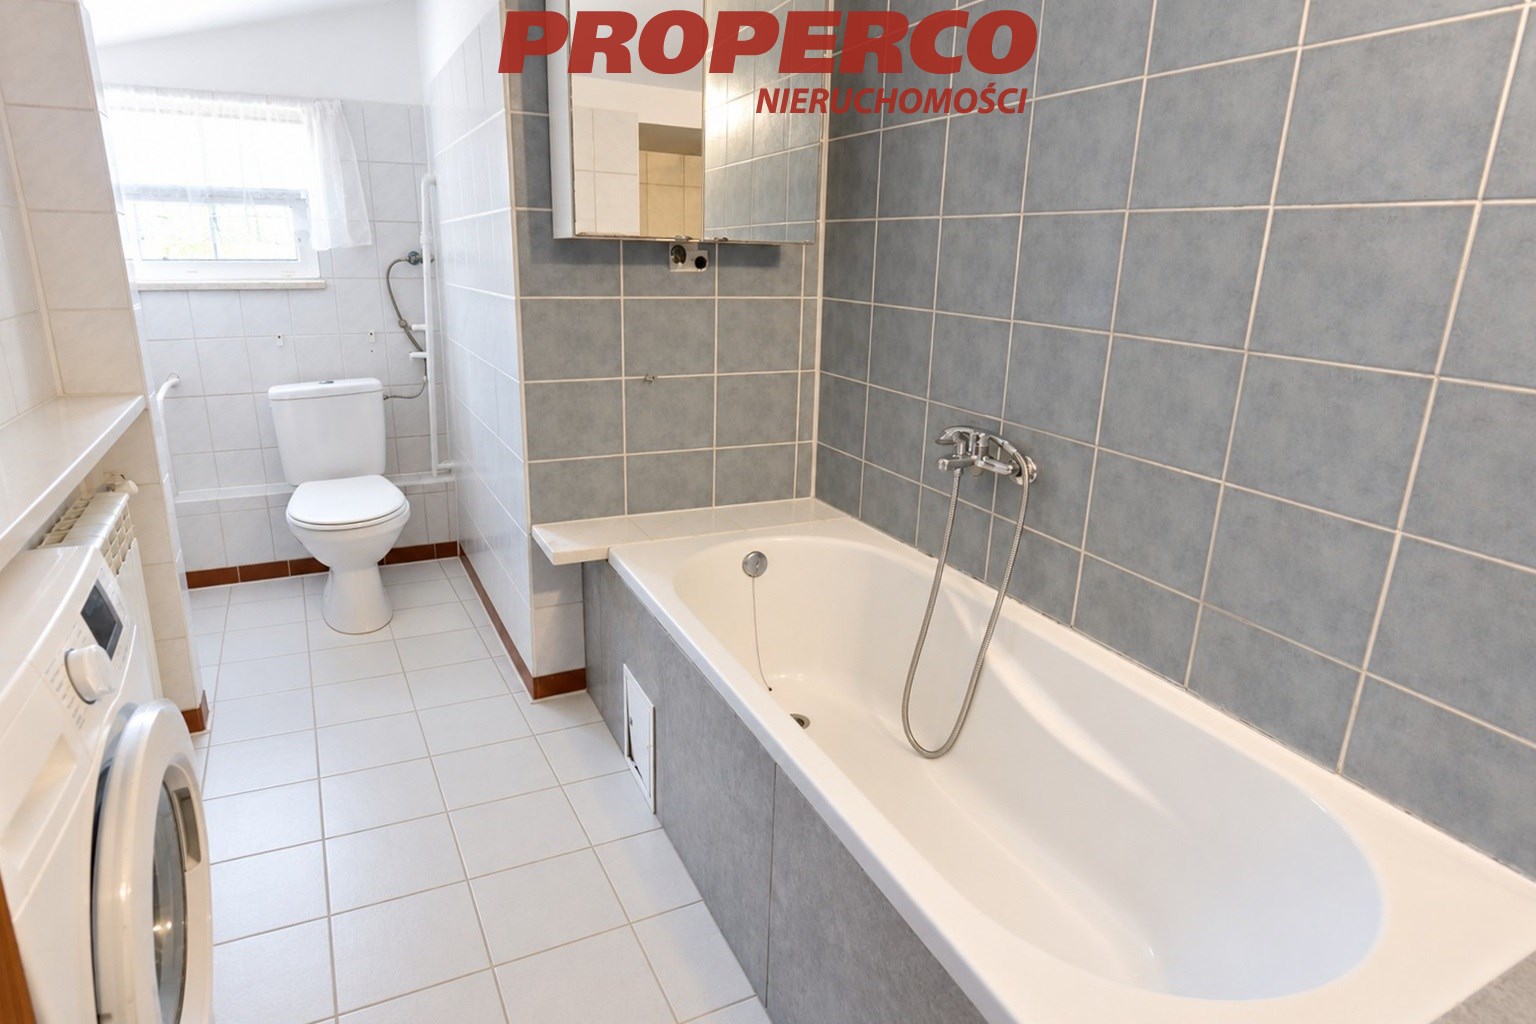
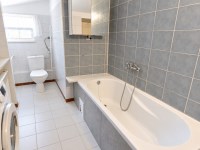
- bathroom
- corridor
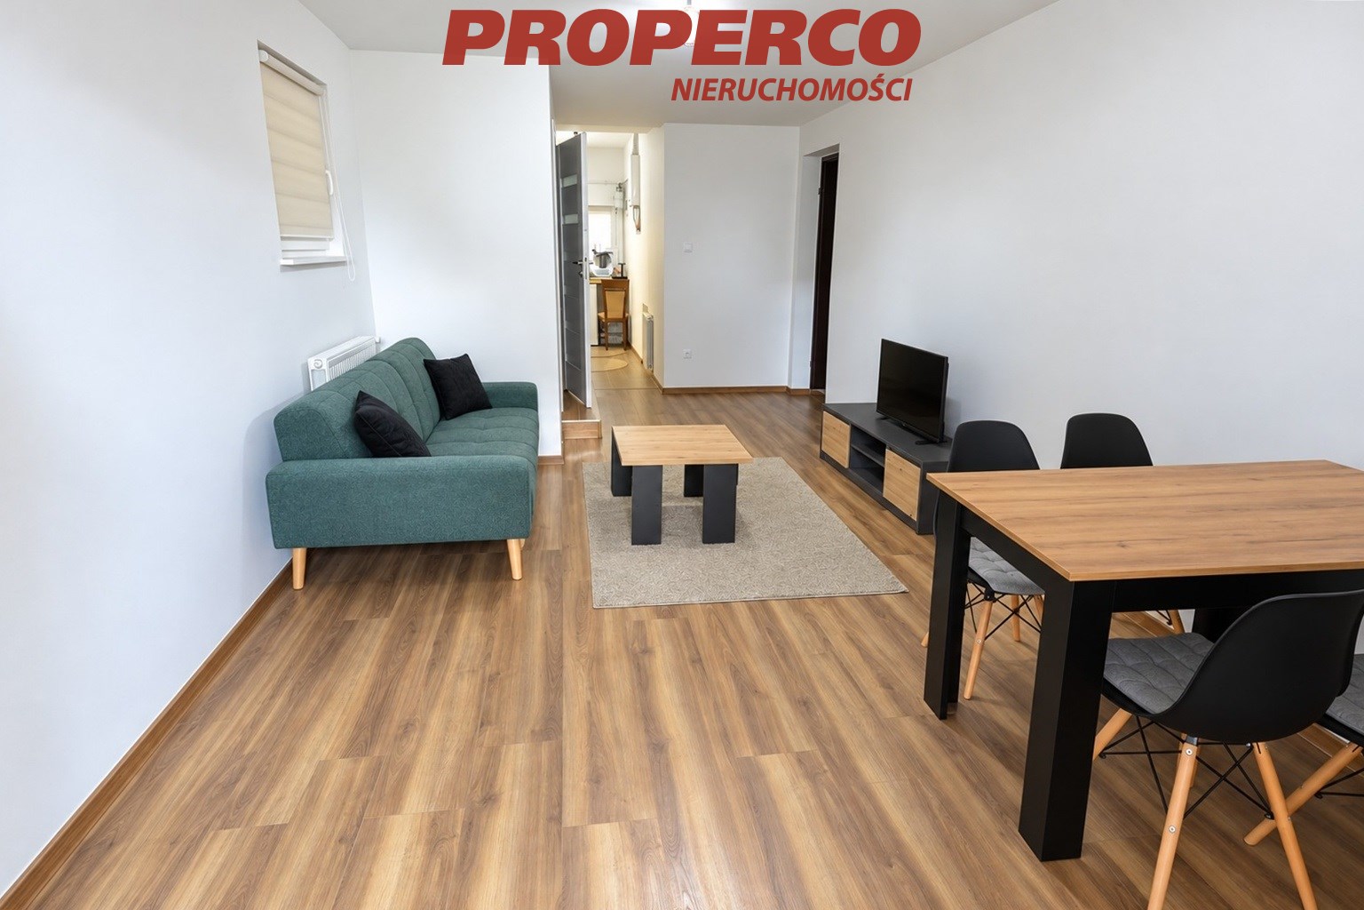
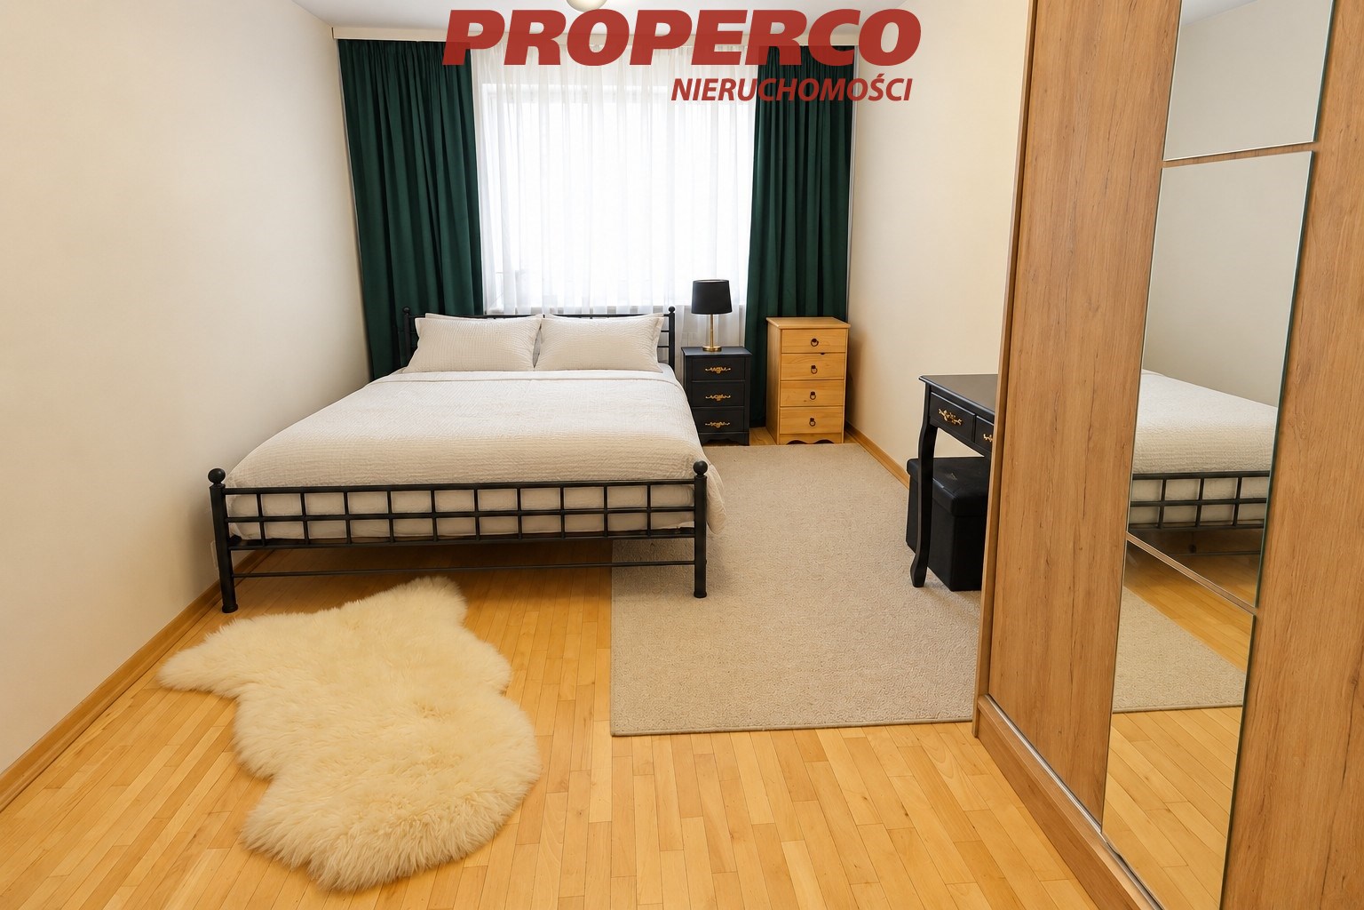
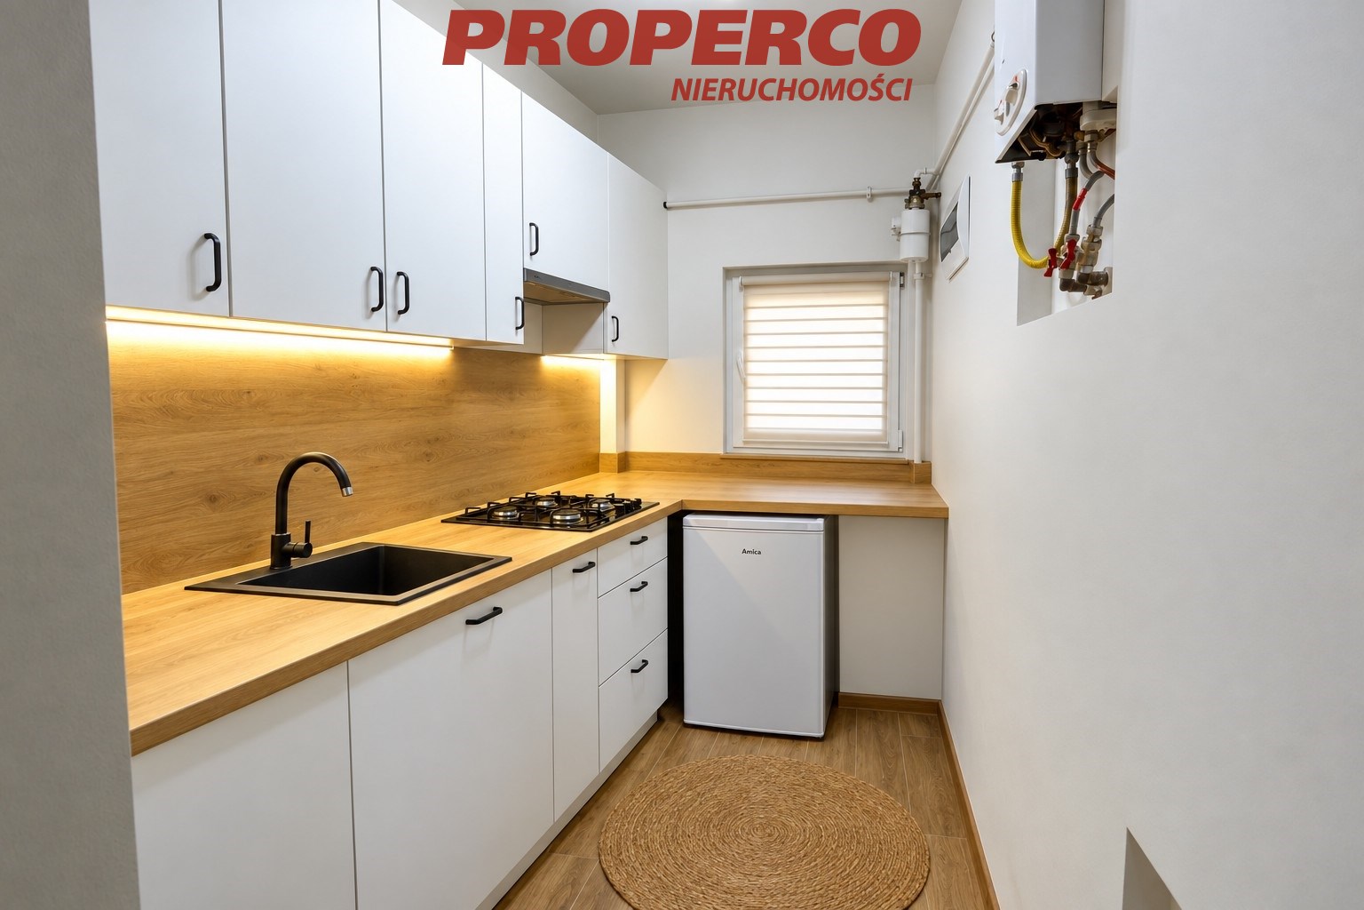
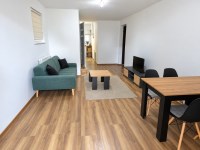
b) garage (currently converted into an apartment) with a separate entrance from outside:
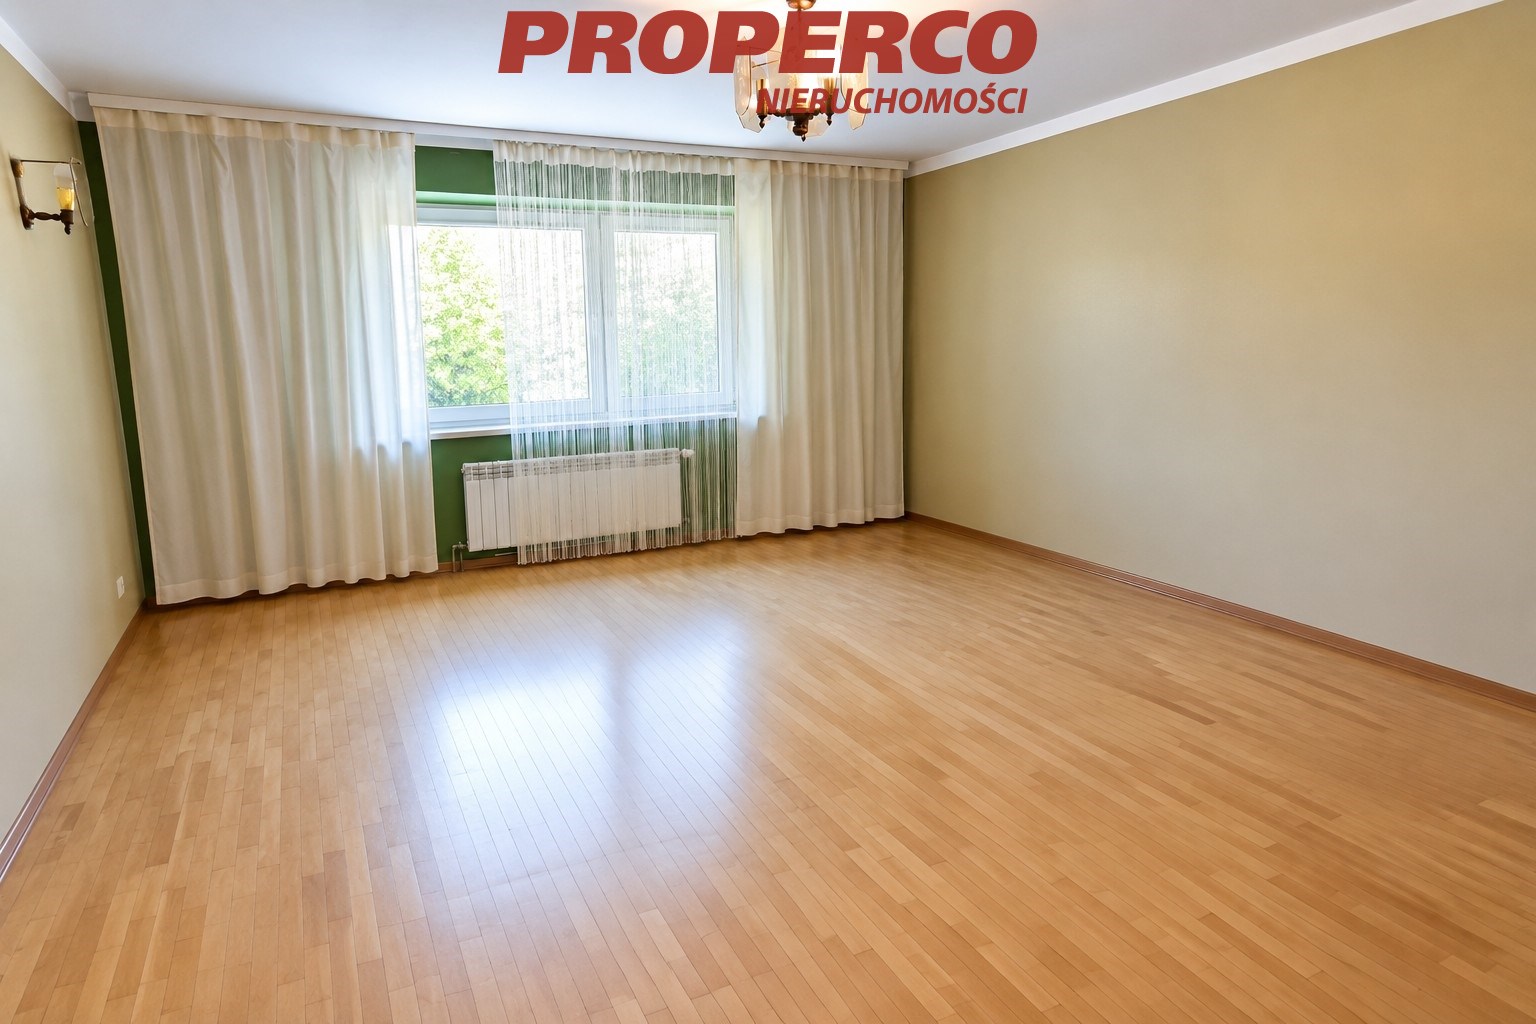
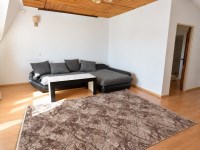
- living room
- bedroom
- kitchenette
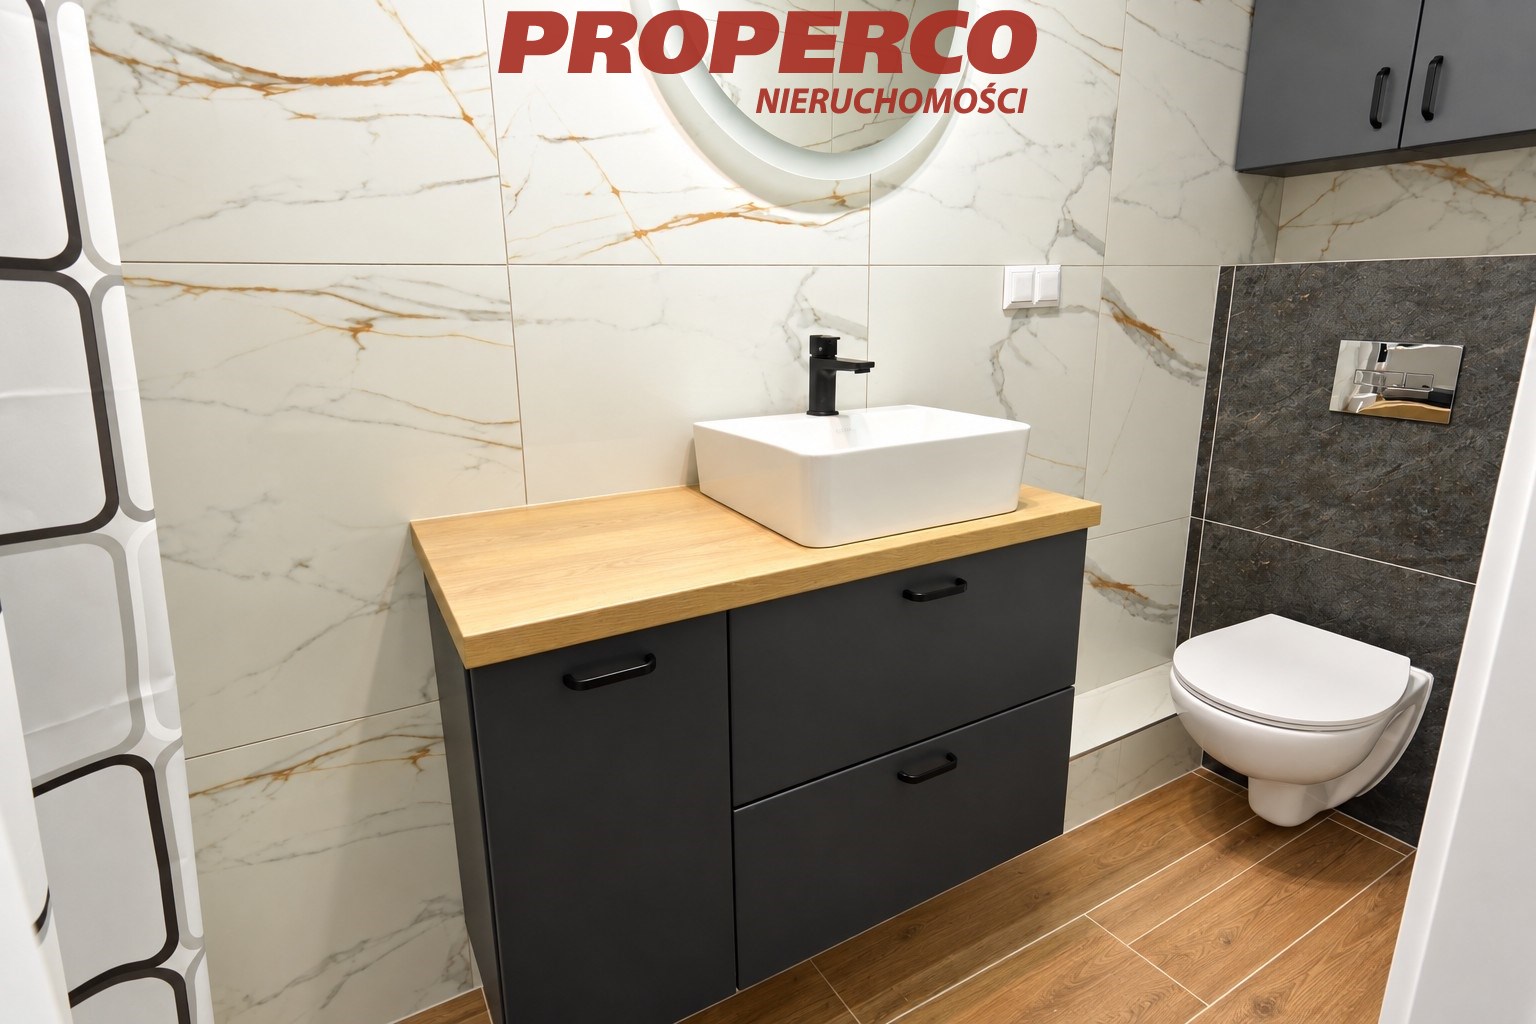
- bathroom
FIRST FLOOR:
Apartment with a separate entrance via a shared staircase
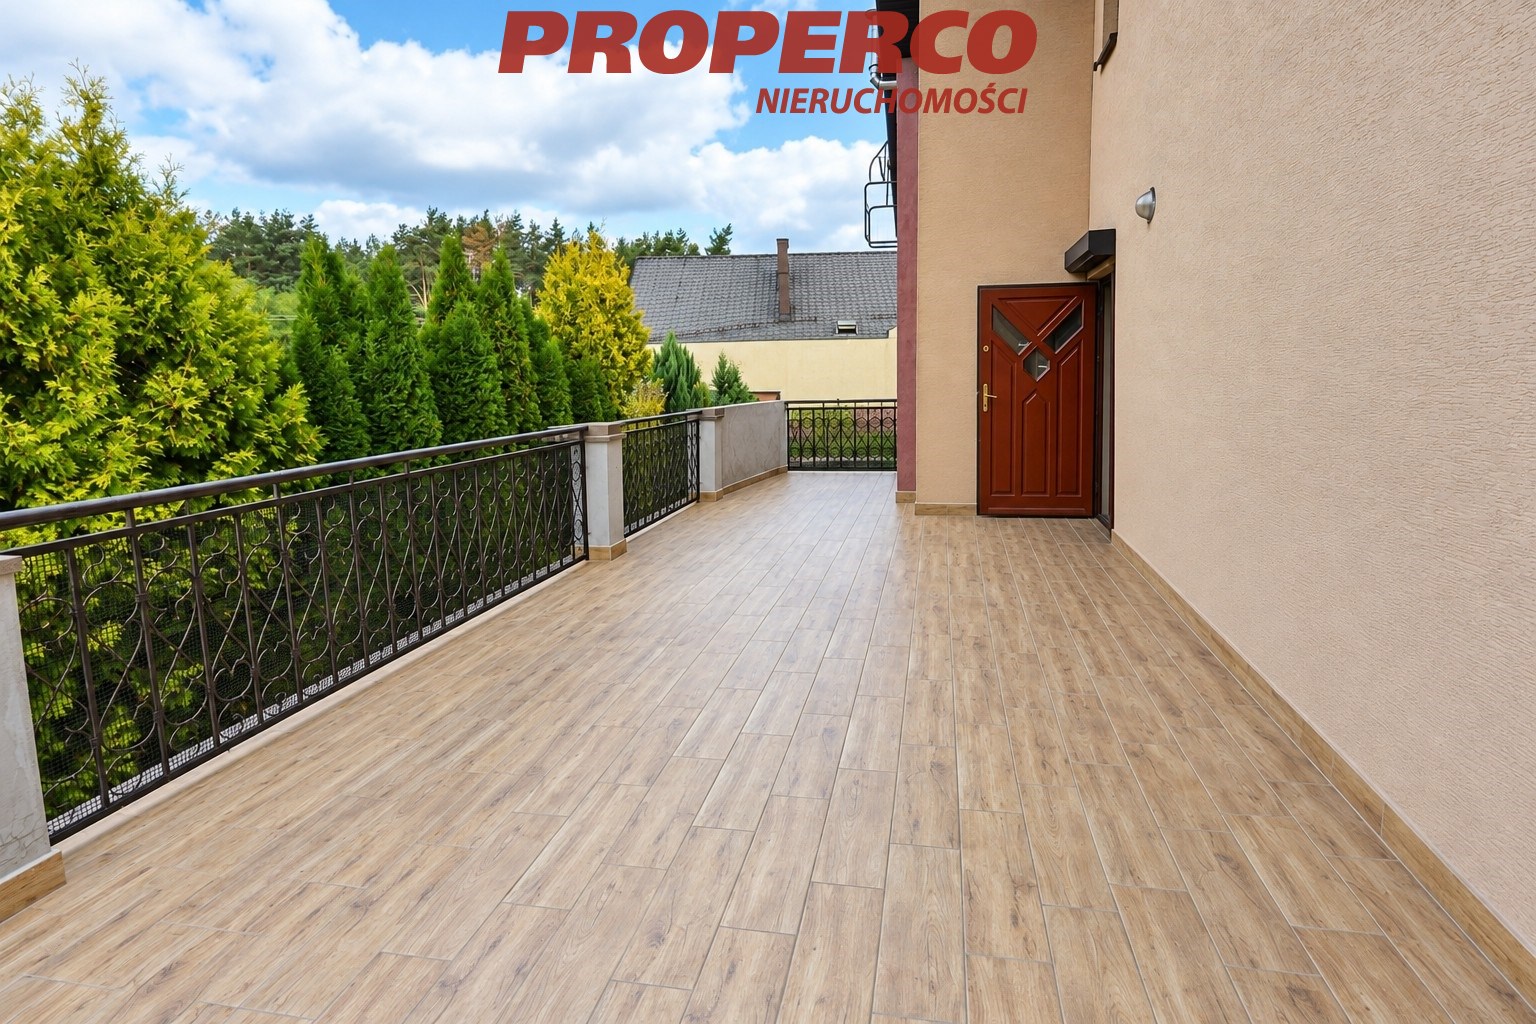
- 3 rooms (including one with access to a large terrace)
- kitchen
- bathroom
- WC
- corridor
ATTIC:
Apartment with a separate entrance via a shared staircase
- 2 rooms
- kitchen
- bathroom
- utility room/attic
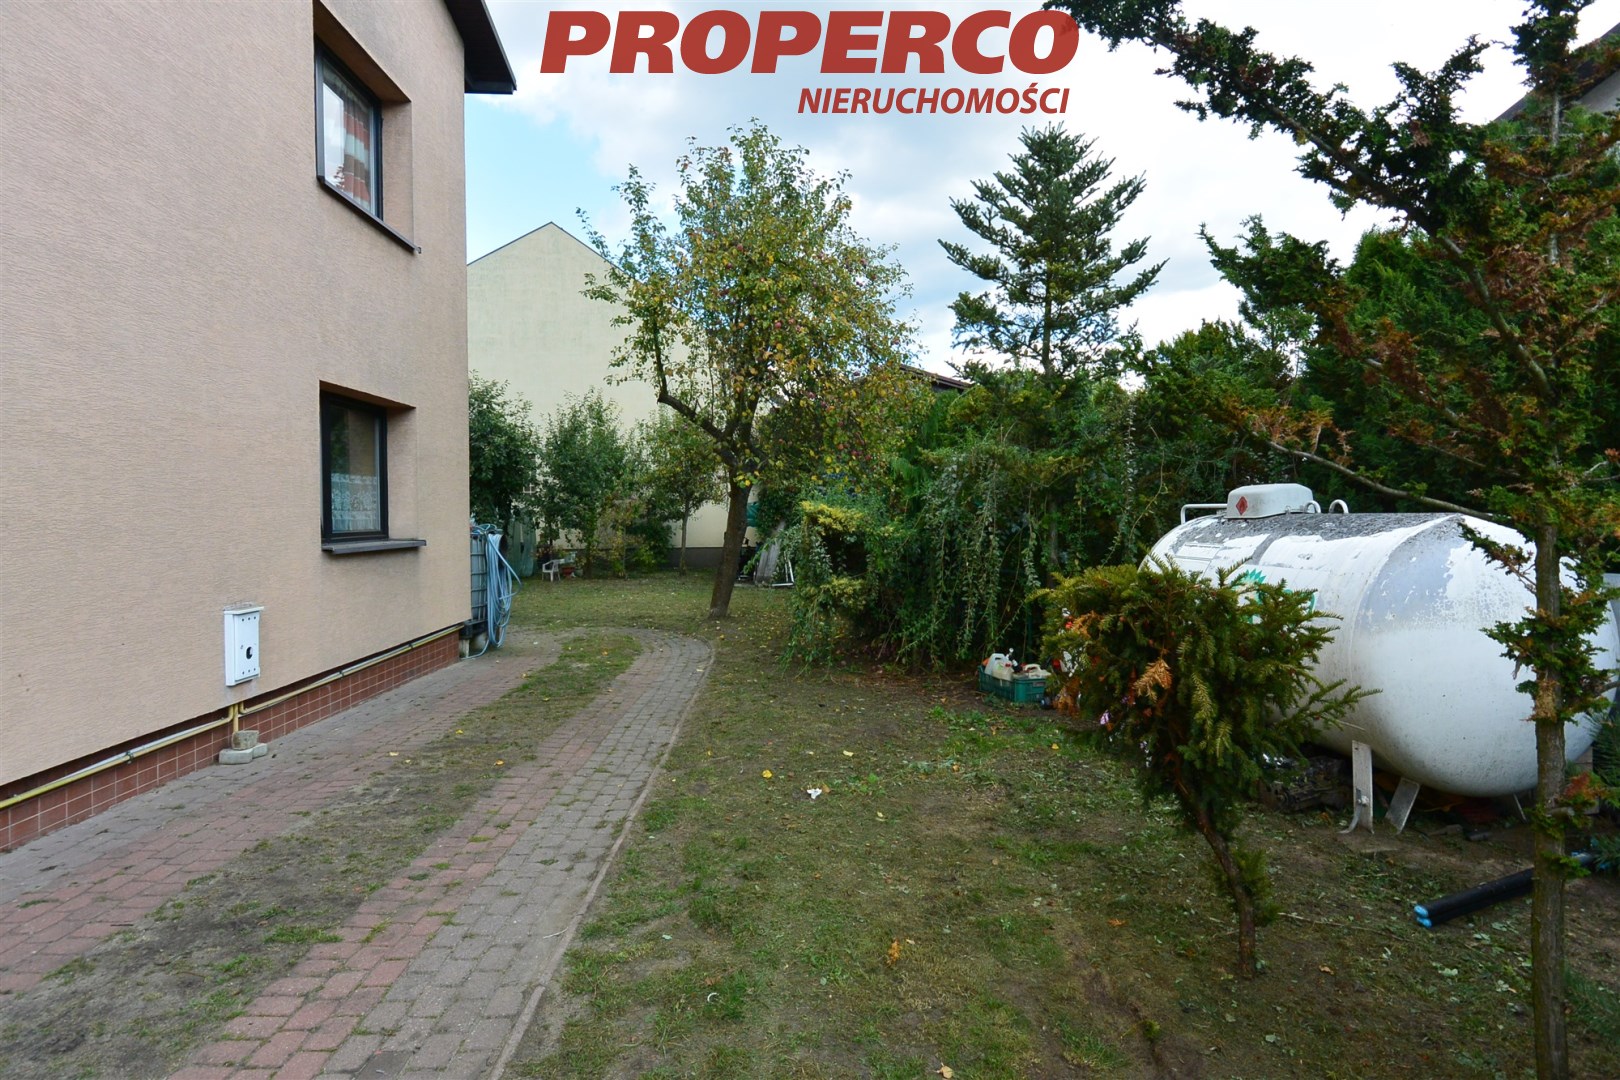
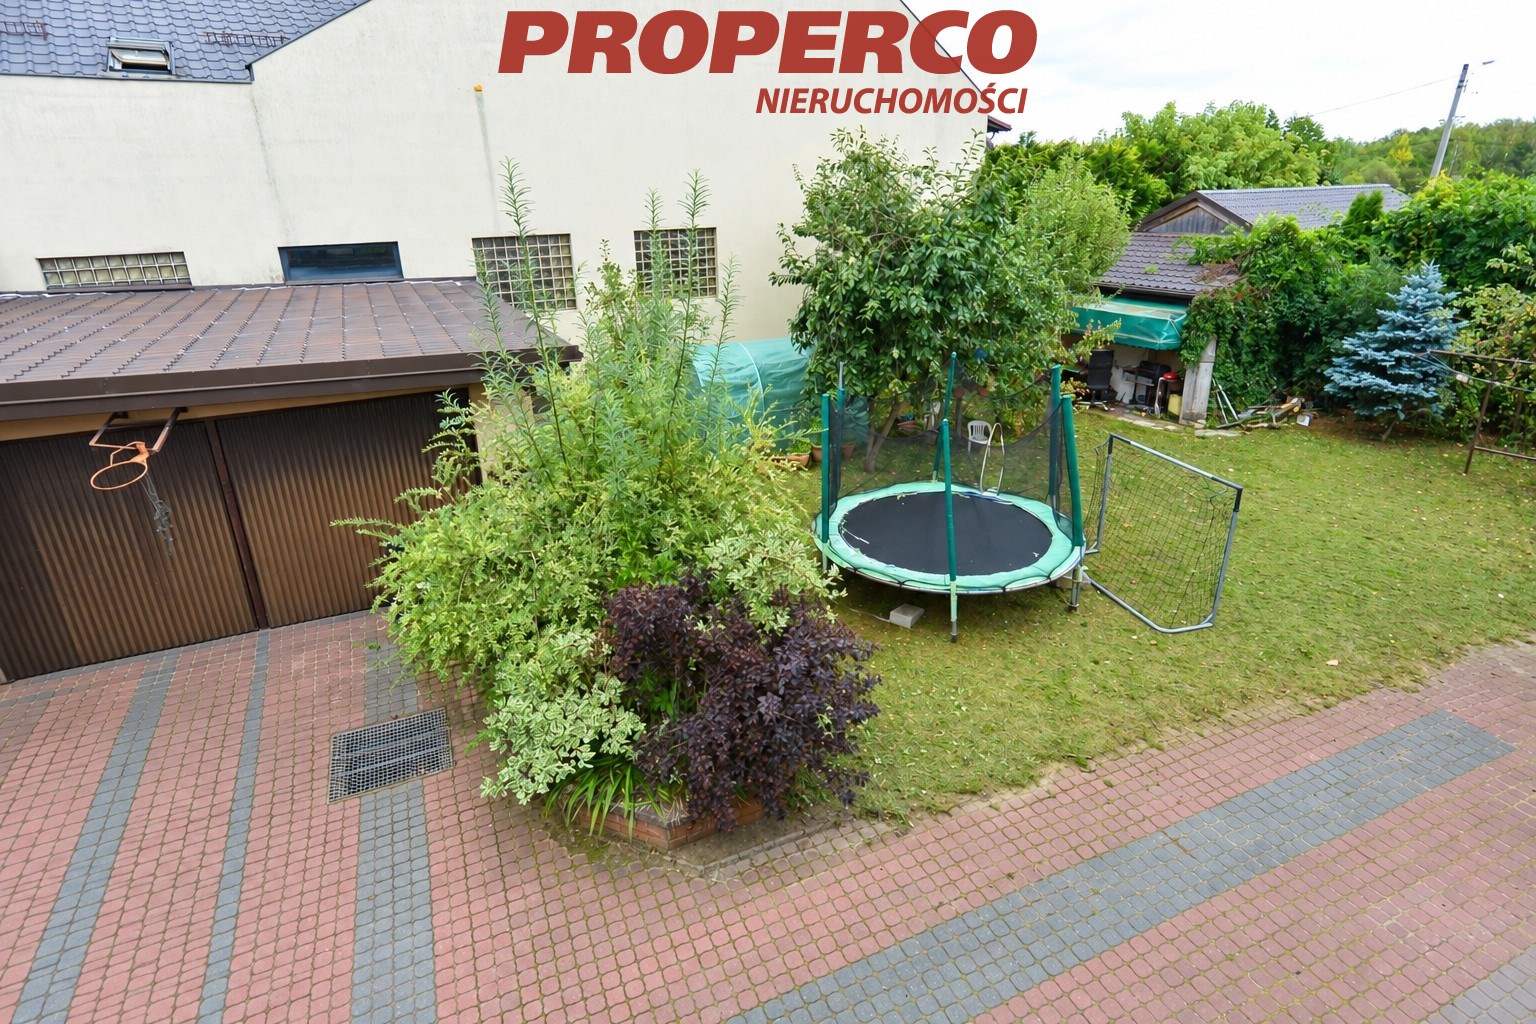
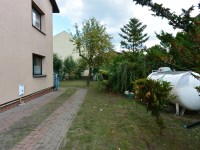
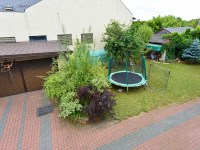
The house is situated on a plot with an area of 874 m2, with approximate dimensions: 26 x 35 x 22 x 37 [m]. Frontage width approx. 26 m. The building was constructed between 1985 and 1992 (approved for occupancy in 1992). The plot is landscaped, with paved driveways on both sides of the house. At the rear of the property there is a masonry detached garage for 2 passenger cars and a masonry outbuilding, both covered with sheet metal. The property is fully fenced (at the front, a metal fence on a masonry base).
Specifications:
Foundations: limestone and cement-lime mortar with reinforcement
Internal walls: aerated concrete blocks
Front wall: red sandstone, aerated concrete blocks, air cavity, cellular concrete blocks
Side wall: render, 5 cm polystyrene insulation, approx. 5-7 cm layer of wood shavings mixed with cement, boards, insulation, aerated concrete blocks, air cavity, cellular concrete blocks, render
Damp-proof insulation: roofing felt + Abizol bituminous coating
- Building covered with metal roof tiles (roof replaced approx. in 1996-1997), insulated with mineral wool
- Above the attic: pinewood boards, reinforced structure, wood shavings mixed with lime, foil, air space, mineral wool, roof
- Heating by coal/eco-pea coal boiler (boiler replaced approx. in 2021)
- Hot water from a gas water heater
The property requires renovation (except for the apartment converted from the garage) and offers investment potential. It is currently rented, with the possibility of assigning the existing lease agreements to the buyer.
Utilities:
- electricity in the building (each apartment has its own sub-meter)
- municipal water supply (each apartment has its own sub-meter)
- municipal sewerage
- gas - approx. 1,000 L gas tank on the plot
No energy performance certificate has been prepared for the building.
Agent contact details: Agata Grela tel: 692-929-191, e-mail: ag@properco.pl





 Properco na Facebooku