
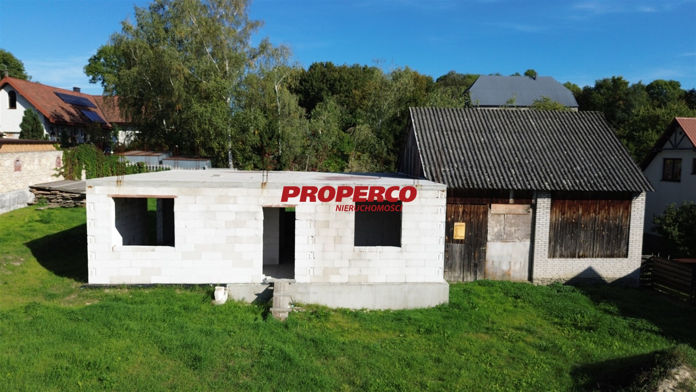
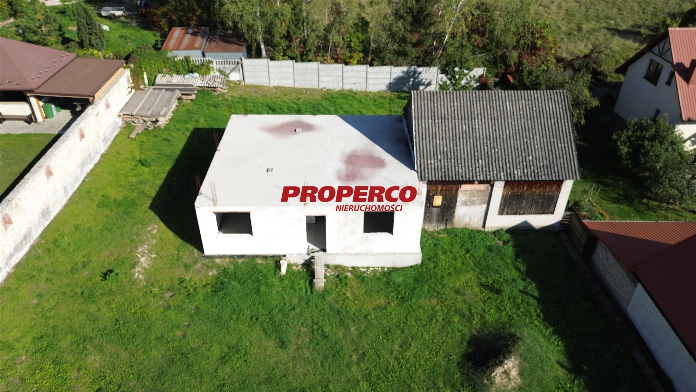
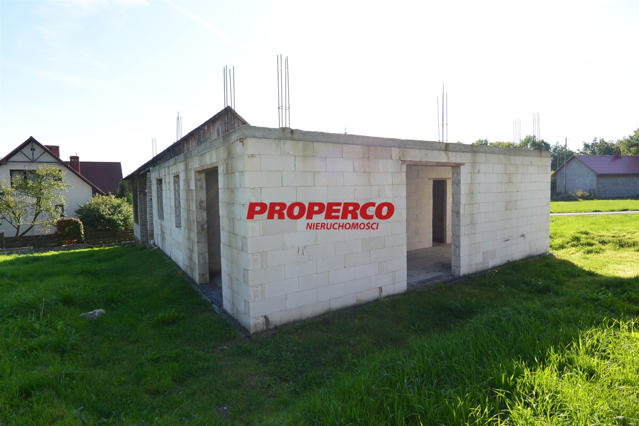
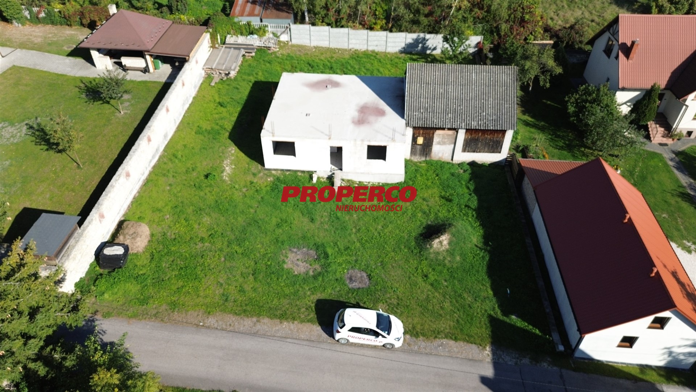
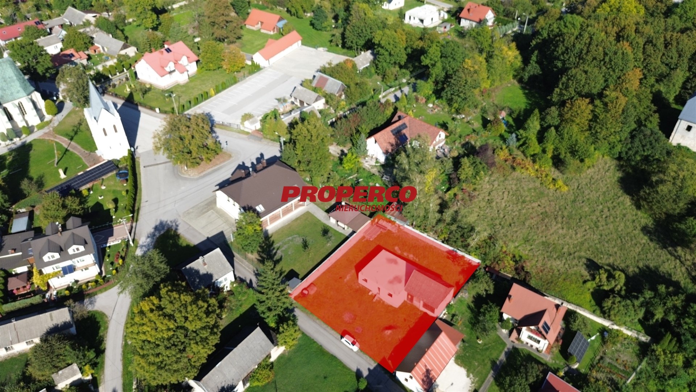
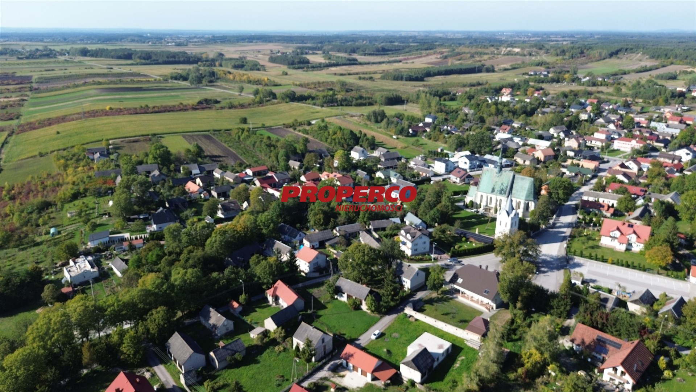
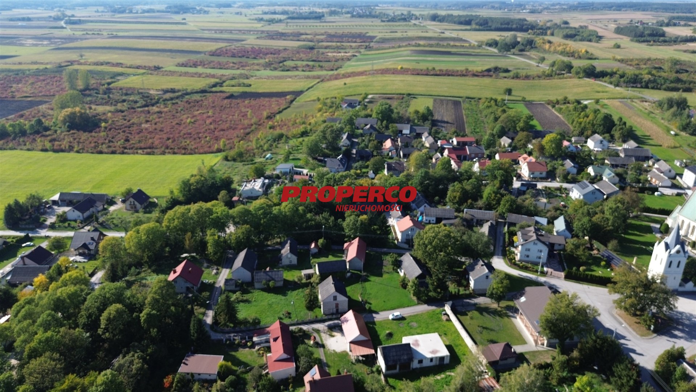
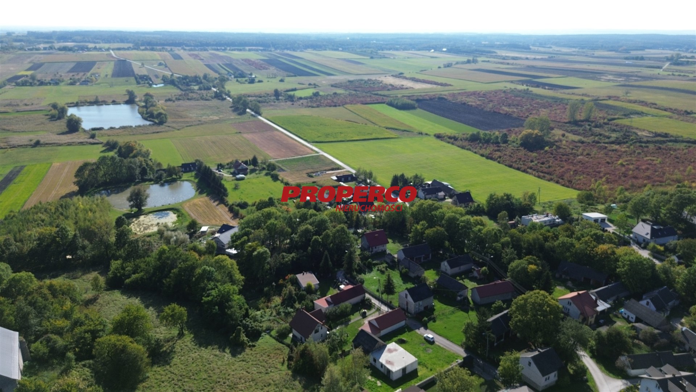
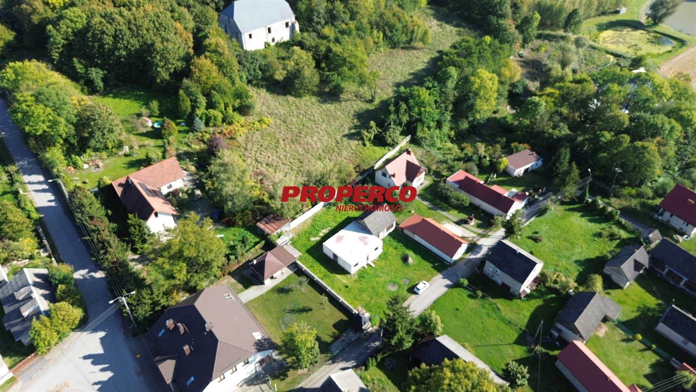
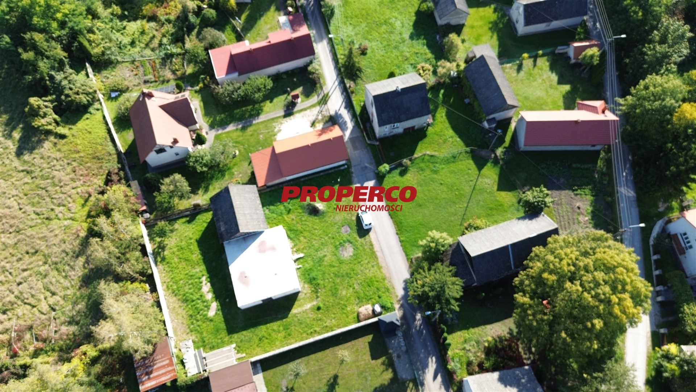
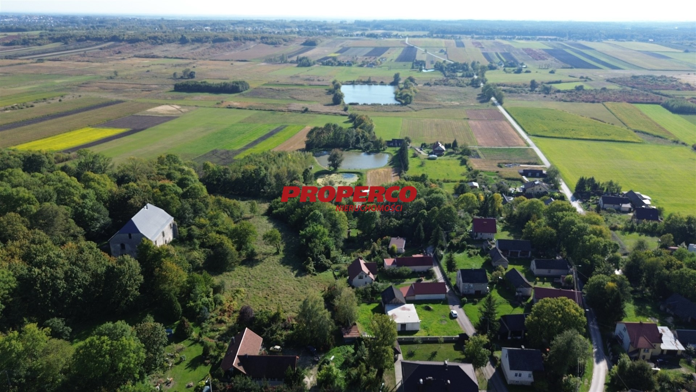
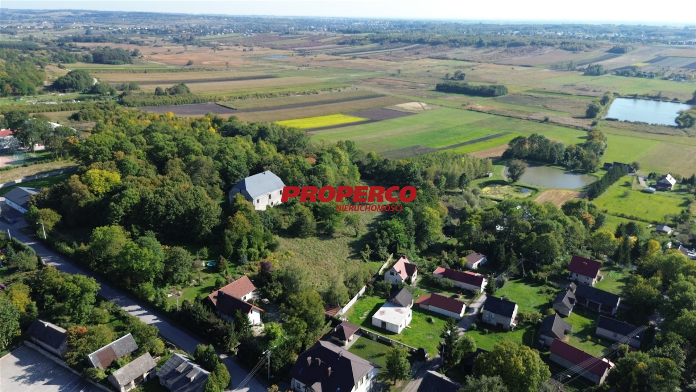
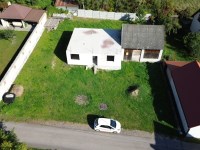
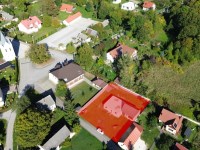
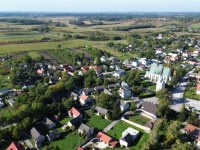
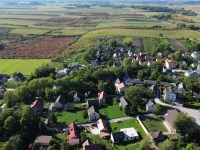
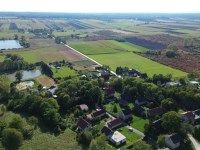
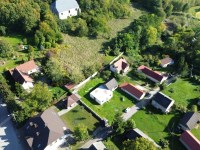
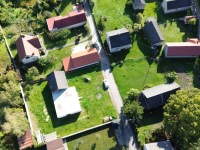
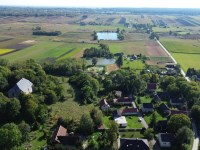
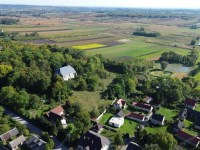
For sale, a detached, single-storey, 3-room house, with a residential area of 88.63 m2 (usable area 137.63 m2), located in Szaniec, Busko-Zdrój Municipality.
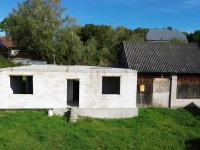
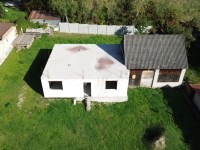
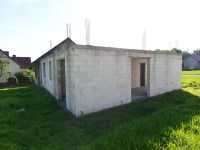
The property is in an open shell condition (without a roof).
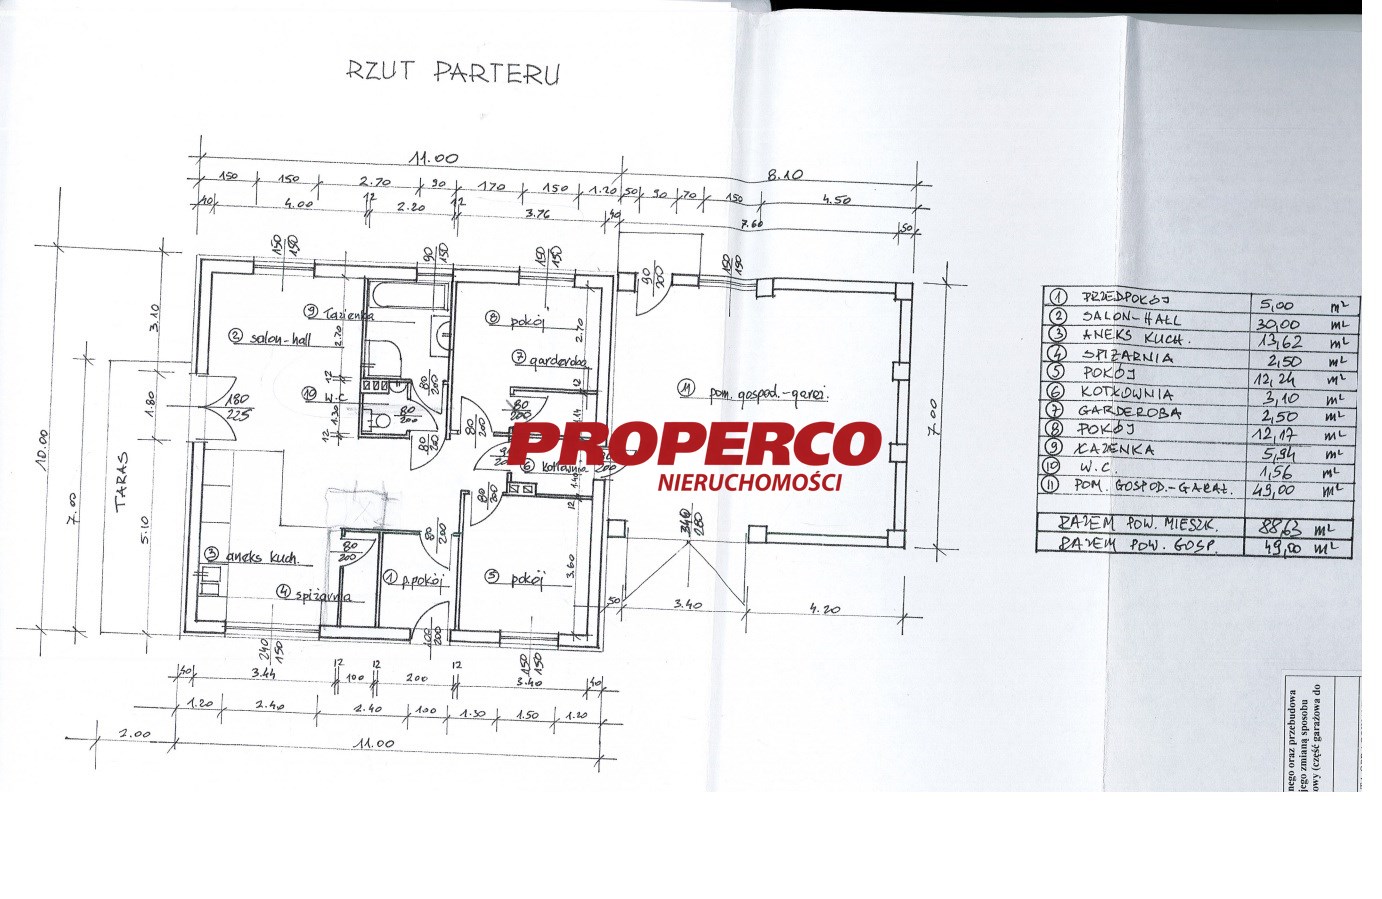
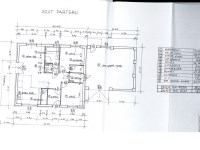
In 2024, a building permit was obtained for the plot for the construction of a single-family residential building and the reconstruction of the existing outbuilding together with a change of its use to a utility and garage building (garage section for up to two passenger cars). According to the building design, the planned residential building is a detached, single-storey, non-basement building with a usable area of 137.63 m2 (residential area 88.63 m2), built using traditional masonry technology.
Rooms according to the design:
- entrance hall - 5 m2
- living room + hall - 30 m2
- kitchenette - 13.62 m2
- pantry - 2.5 m2
- room - 12.24 m2
- boiler room - 3.10 m2
- walk-in wardrobe - 2.5 m2
- room - 2.17 m2
- bathroom - 5.94 m2
- WC - 1.56 m2
- utility and garage room - 49 m2
Specifications of the planned building:
- wooden hipped roof structure with a slope angle of 35 degrees, covered with metal roof tiles
- reinforced concrete strip foundations made of gravel concrete
- foundation walls made of 24 cm thick concrete blocks
- layered external ground-floor walls: 24 cm thick concrete blocks, 15 cm thick polystyrene insulation, thin-coat render
- internal load-bearing walls made of 24 cm thick concrete blocks
The plot is rectangular in shape with approximate dimensions: 28 x 36 x 28 x 34 [m]. Frontage width approx. 28 m. It adjoins an asphalt municipal road. The plot is partially fenced - masonry fencing.
The plot is not covered by a Local Spatial Development Plan.
In the draft General Plan of the Municipality:
basic profile - farmstead development area, agricultural production area, aquaculture and fisheries service area, transport area, landscaped green area, allotment garden area, technical infrastructure area; entirely within the Supplementary Development Area.
Utilities:
- electricity in the street next to the plot
- water on the plot
- sewerage - none
- gas - none
No energy performance certificate has been prepared for the property.
Agent contact details: Agata Grela tel: 692-929-191, e-mail: ag@properco.pl





 Properco na Facebooku