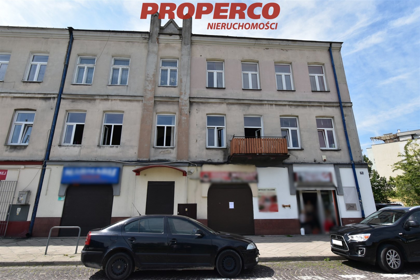
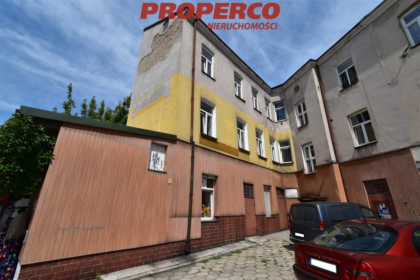
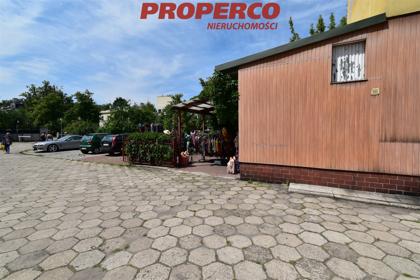
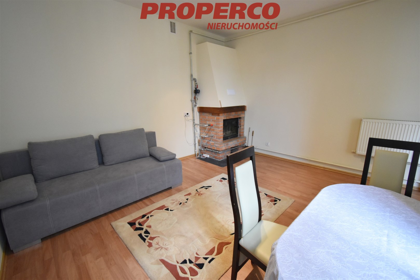
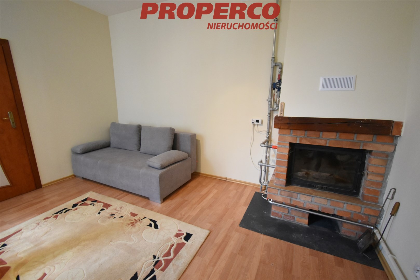
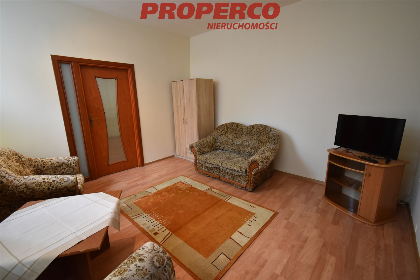
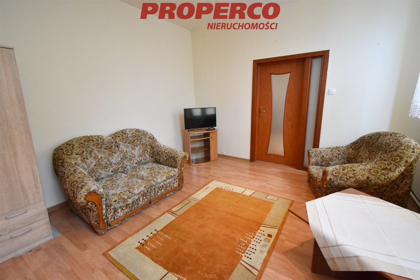
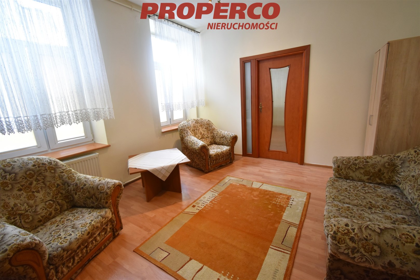
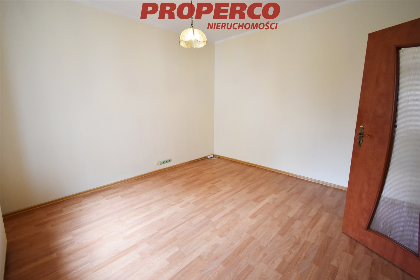
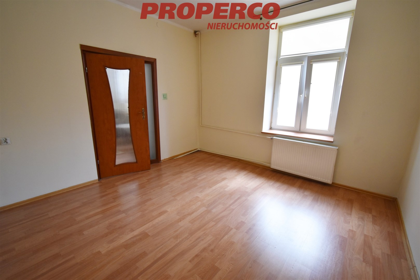
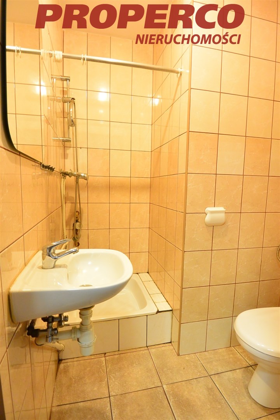
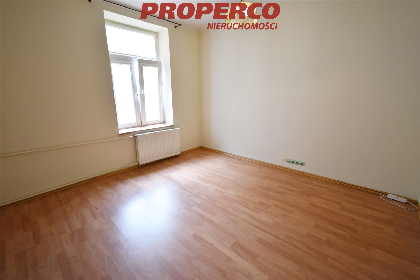
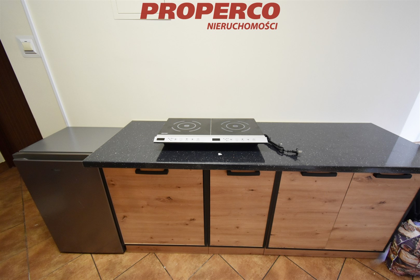
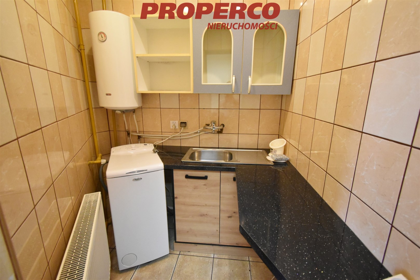
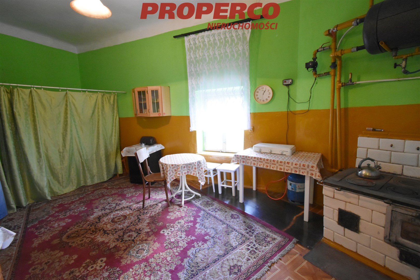
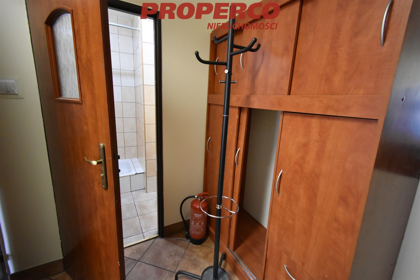
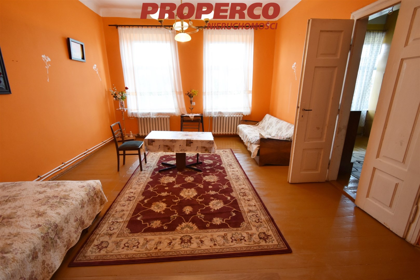
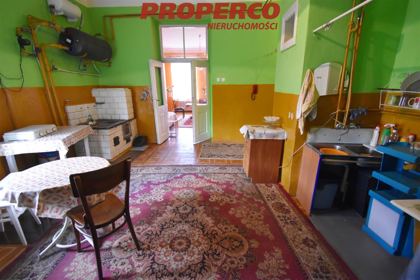
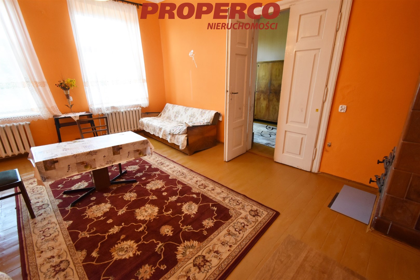
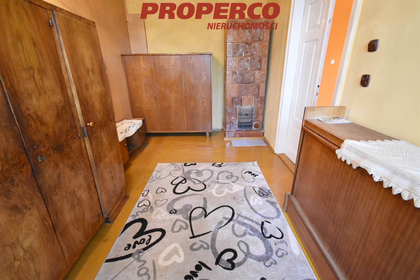
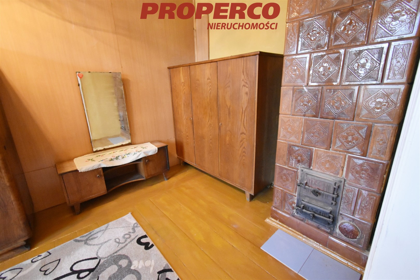
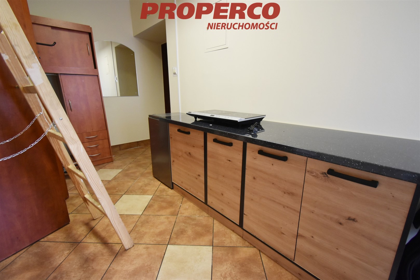
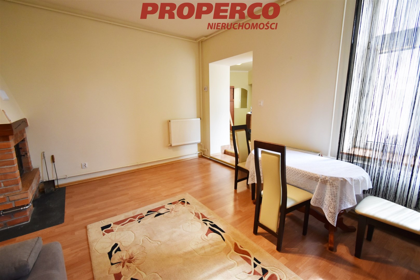
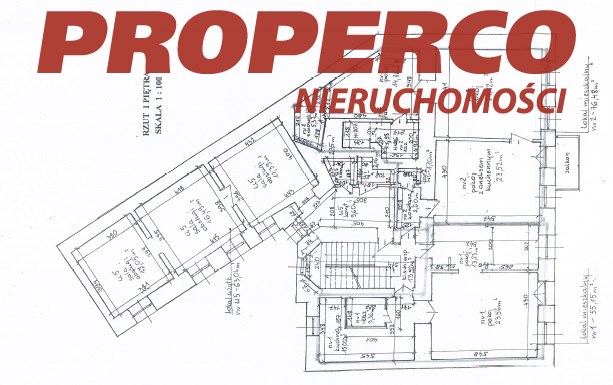
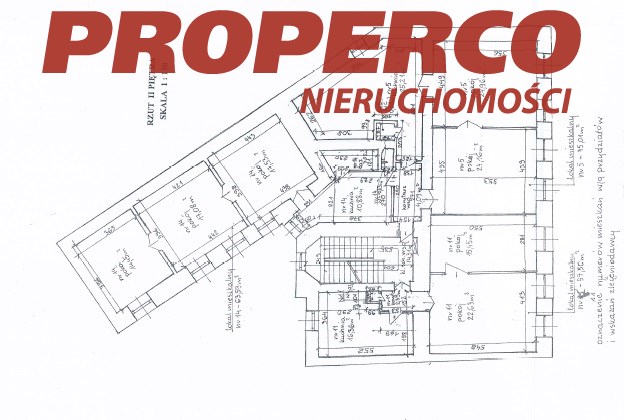
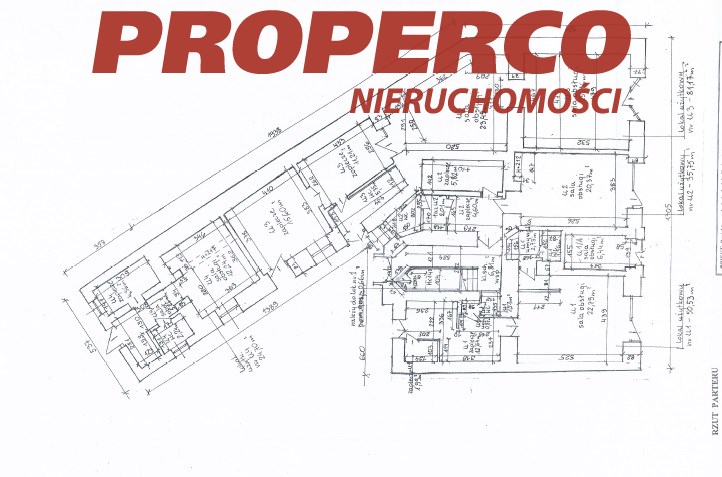
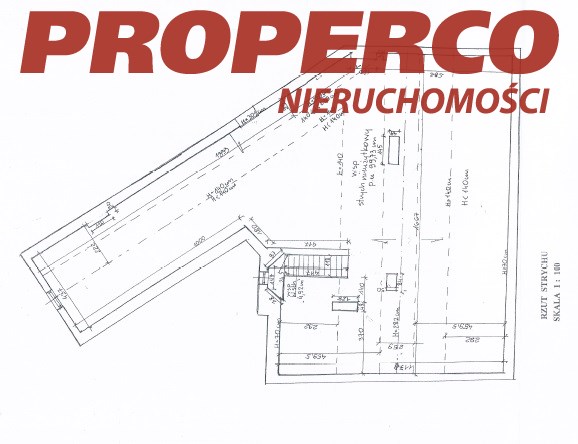
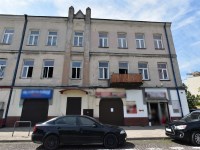
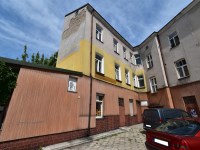
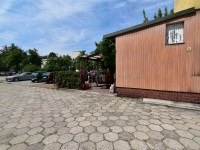
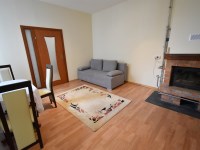
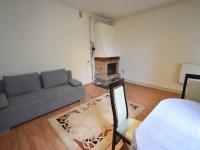
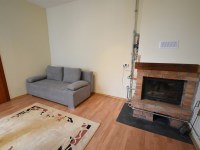
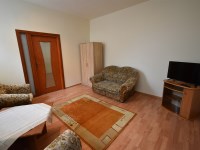
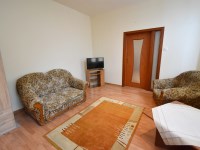
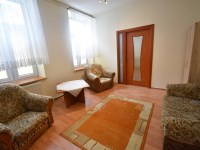
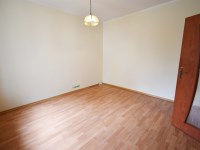
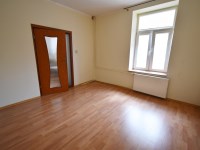
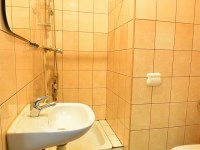
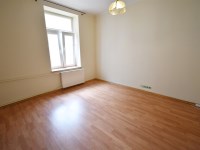
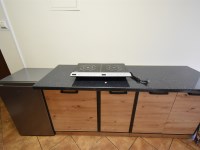
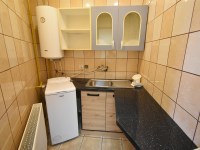
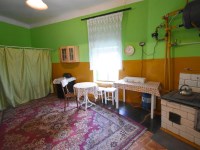
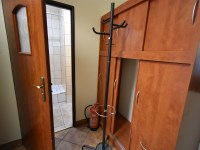
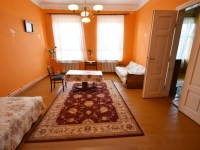
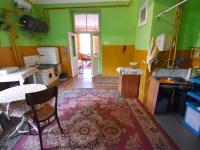
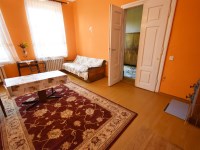
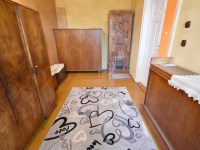
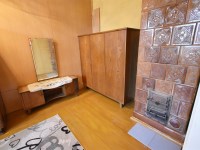
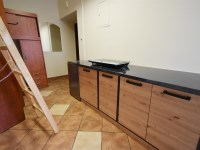
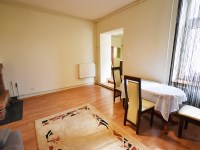
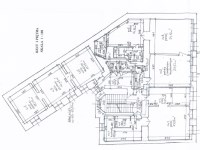
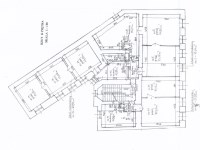
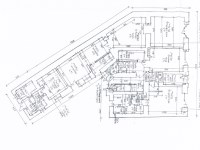
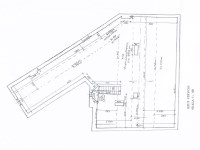
For sale, a residential and commercial building (tenement house) with a usable area of 582.92 m2 (total area 687 m2), located in the very centre of Kielce, at Piotrkowska Street, on a plot with an area of 682 m2. The building has three above-ground storeys and no basement. There are 6 parking spaces on the plot, behind a barrier.
The tenement house comprises:
ground floor:
commercial unit 1 (area 50.53 m2, electric heating, height 3 m),
commercial unit 2 (area 35.75 m2, electric heating, height 3 m),
commercial unit 3 (area 81.17 m2, electric heating, height 3 m),
commercial unit 4 (area 24.70 m2, electric heating, height 3 m),
1st floor:
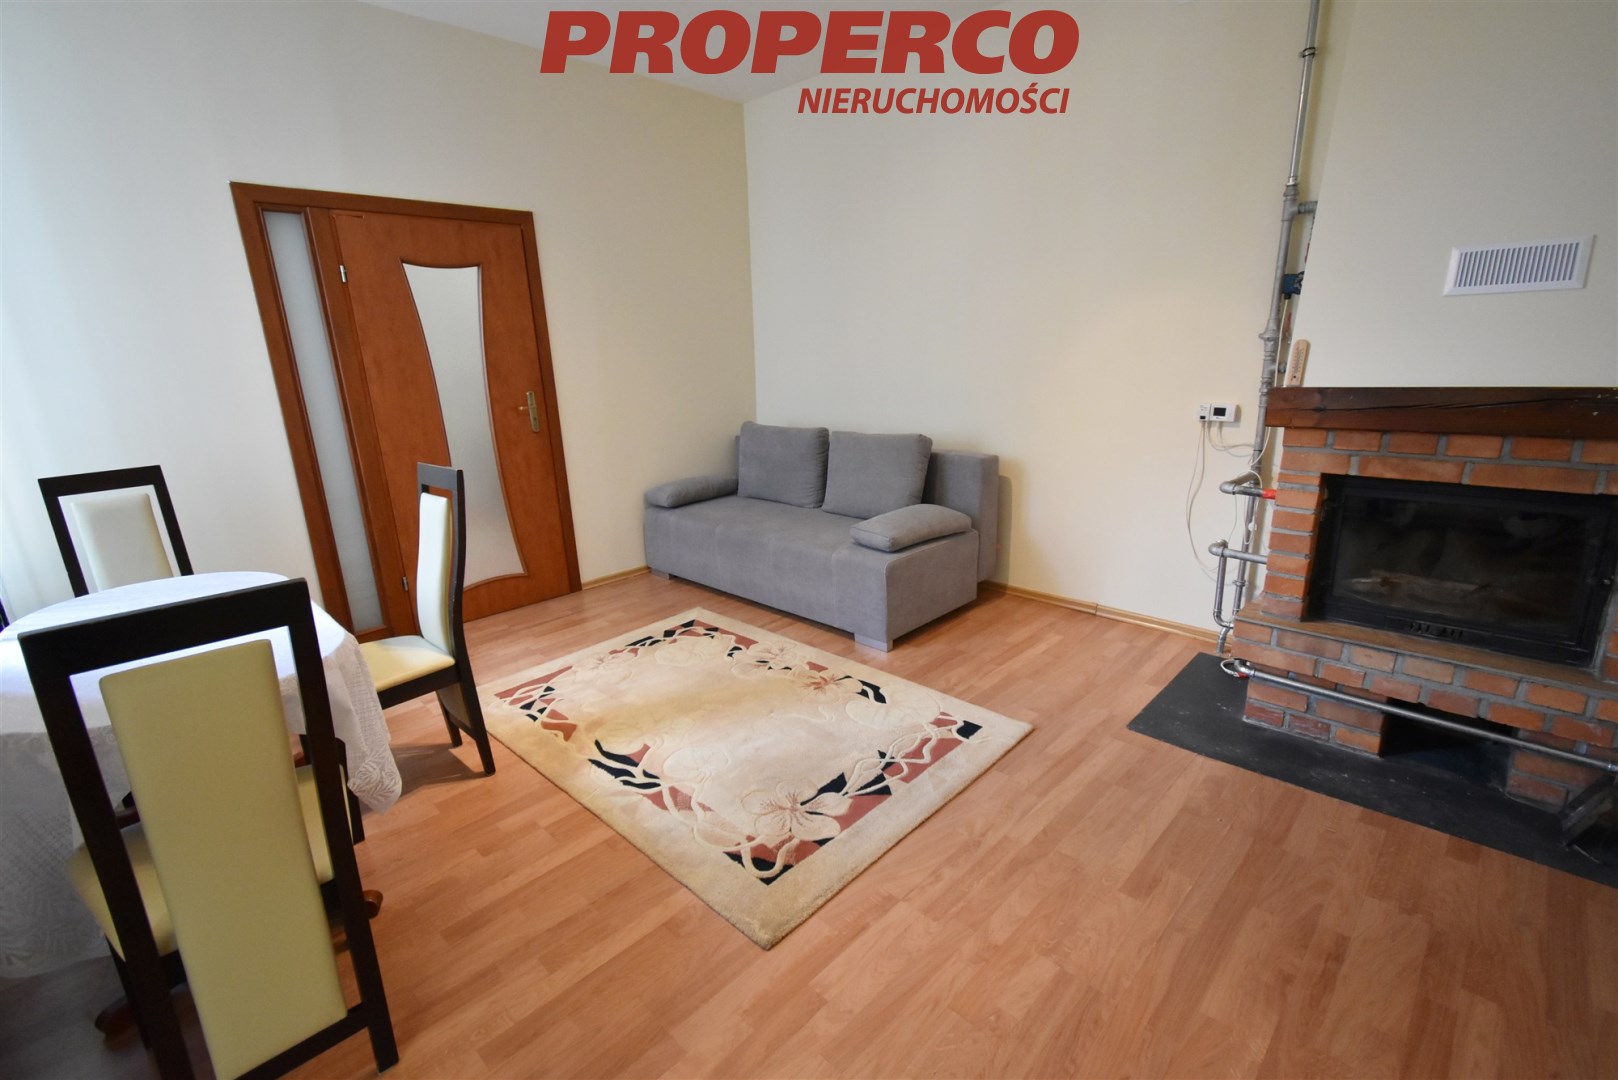
apartment 1 (area 55.15 m2, heating: fireplace with heat distribution system, height 2.9 m),
apartment 2 (area 76.48 m2, heating: tiled stove with heat distribution system, height 2.9 m),
apartment 3 (area 63.04 m2, heating: tiled stove with heat distribution system, height 2.9 m),
2nd floor:
apartment 1 (area 75.01 m2, heating: tiled stove, height 2.9 m),
apartment 2 (area 57.50 m2, heating: tiled stove with heat distribution system, height 2.9 m),
apartment 3 (area 63.59 m2, heating: 2 tiled stoves, height 2.9 m).
The roof has a wooden structure and is covered with sheet metal, the strip foundations are made of rubble stone, the structural walls are made of solid brick, the ceilings are wooden and Klein-type, the windows are PVC. The building is equipped with water and sewerage installations, electrical installation and bottled gas. No energy performance certificate has been prepared for the property.
Agent contact details: Jacek Kotlarz, tel: 888 889 441, e-mail: jacek.kotlarz@properco.pl


 Properco na Facebooku