Na sprzedaż nieruchomość gruntowa o łącznej o powierzchni
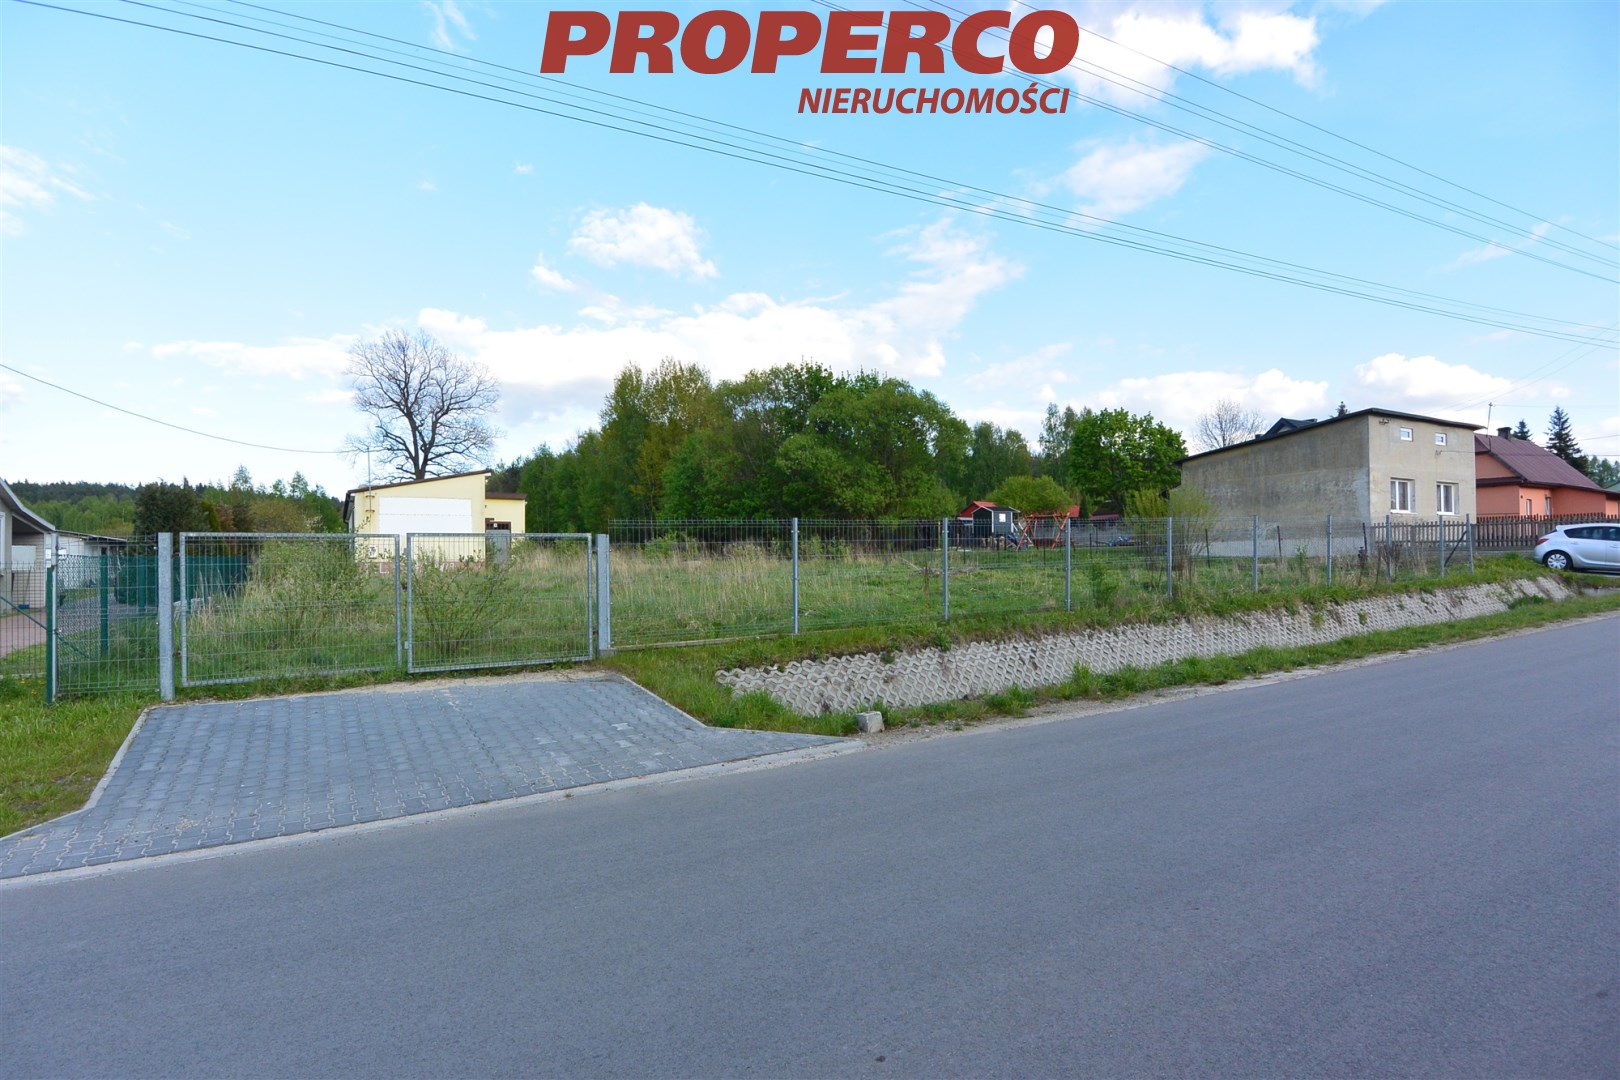
36 051 m2, zlokalizowana w Suchedniowie. Nieruchomość składa się z 10 przylegających do siebie działek i przylega do asfaltowej drogi gminnej.
Dla działki wystąpiono o warunki zabudowy na 7 i 14 budynków mieszkalnych jednorodzinnych na obszarze 4960 m2 i 7536 m2. Po uzyskaniu pozytywnej decyzji o warunkach zabudowy łączna powierzchnia pod zabudowę wynosić będzie ok. 7 000 m2/9 500m2.
Działka położona jest na terenie, dla którego nie ma obowiązującego
Miejscowego Planu Zagospodarowania Przestrzennego. W projektowanym Planie Ogólnym Zagospodarowania Gminy:
-
na obszarze ok. 2060m2: profil podstawowy - teren zabudowy mieszkaniowej jednorodzinnej, teren usług, teren komunikacji, teren zieleni urządzonej, teren ogrodów działkowych, teren infrastruktury technicznej; profil dodatkowy - teren zabudowy letniskowej lub rekreacji indywidualnej, teren zieleni naturalnej, teren lasu, teren wód
- na pozostałym obszarze: teren rolnictwa z zakazem zabudowy, teren zieleni naturalnej, teren lasu, teren wód, teren komunikacji, teren ogrodów działkowych, teren infrastruktury technicznej
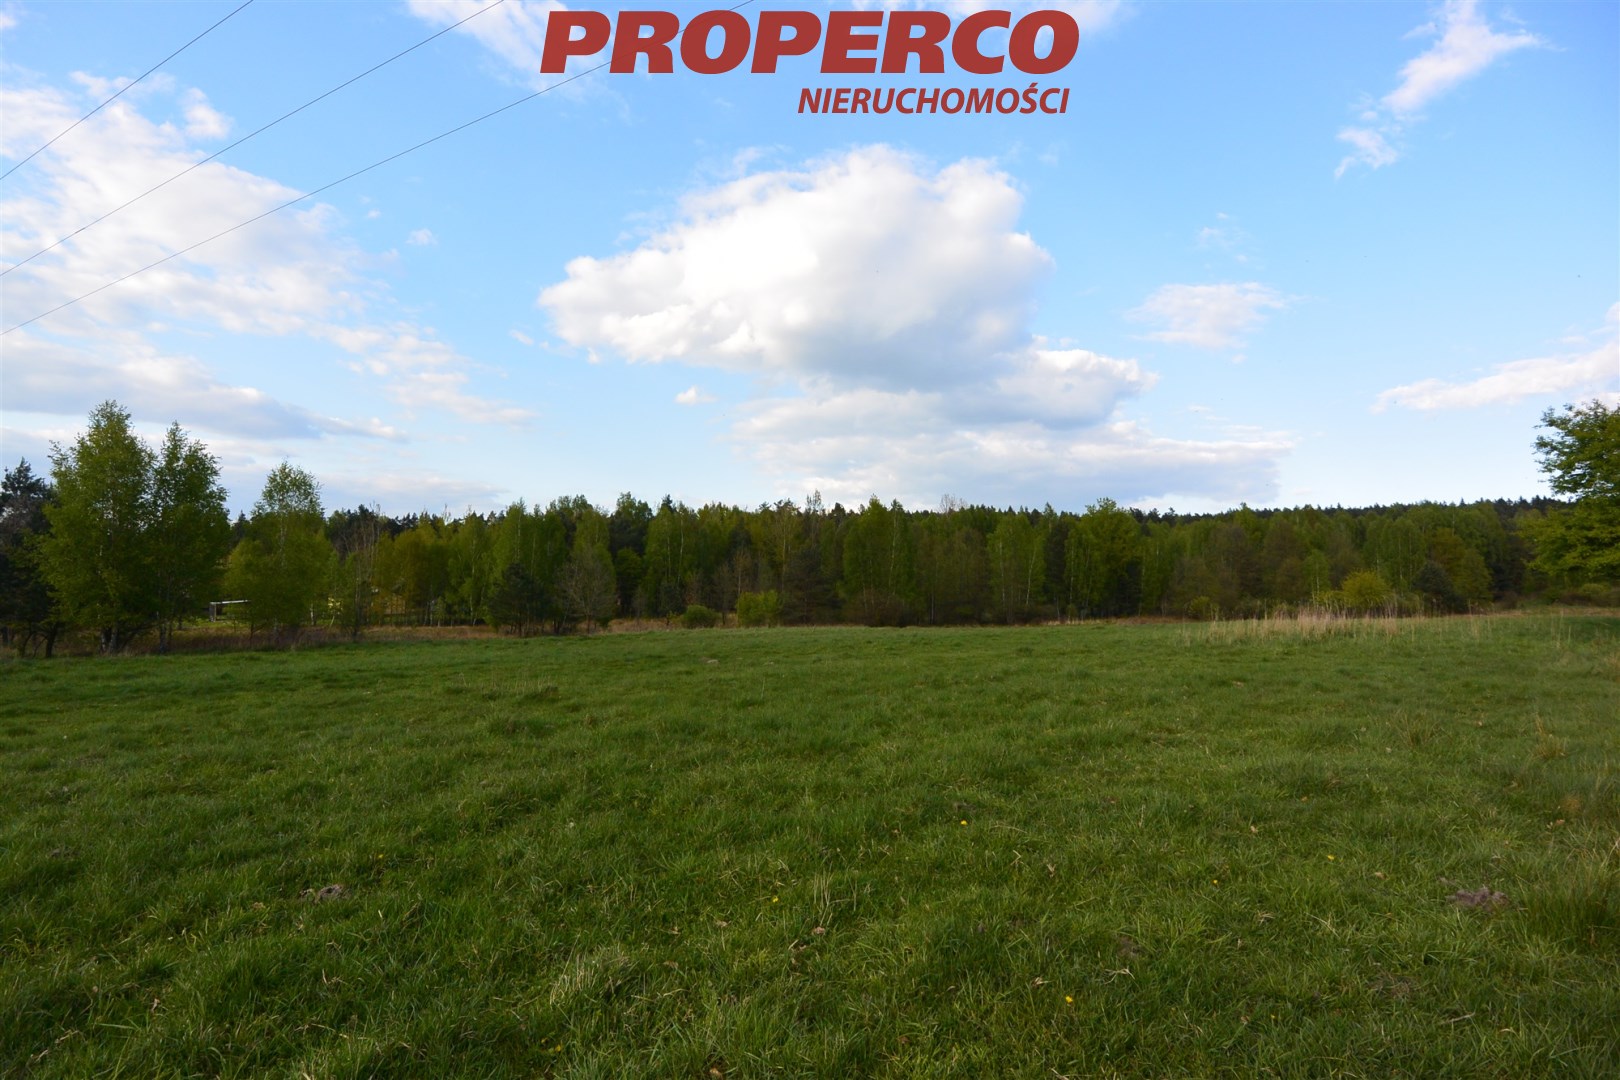
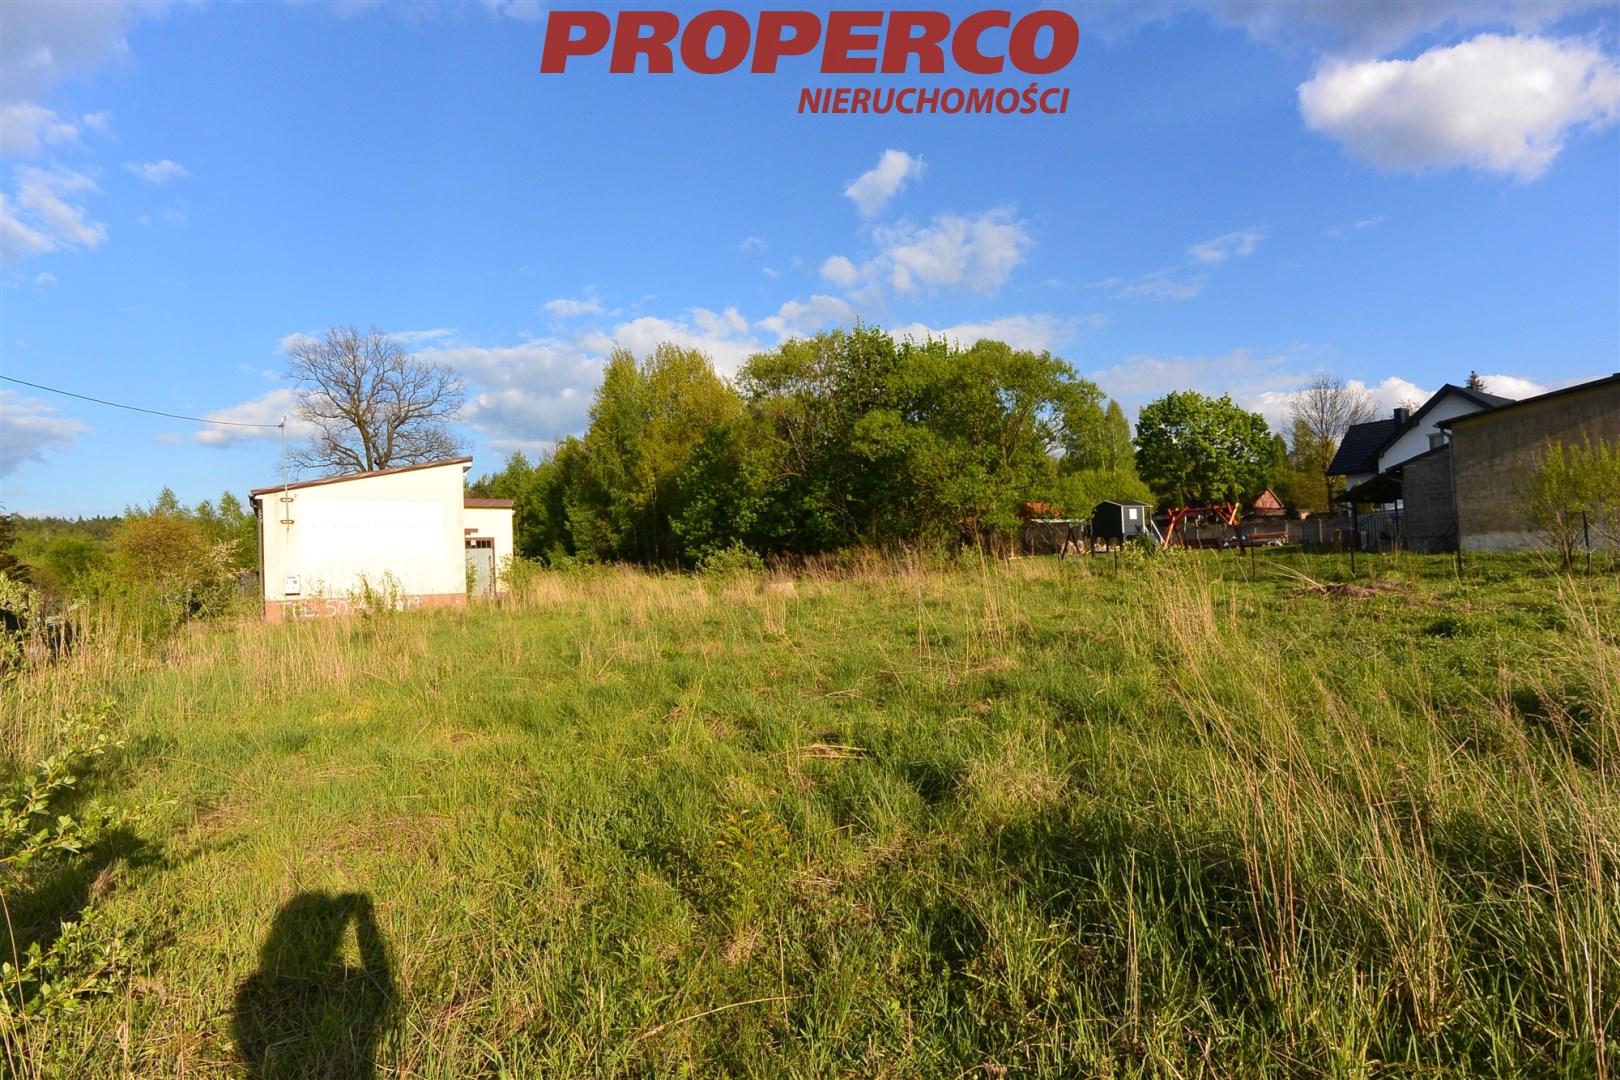
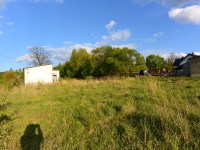
W sąsiedztwie działki niezabudowane oraz zabudowa mieszkaniowa jednorodzinna.
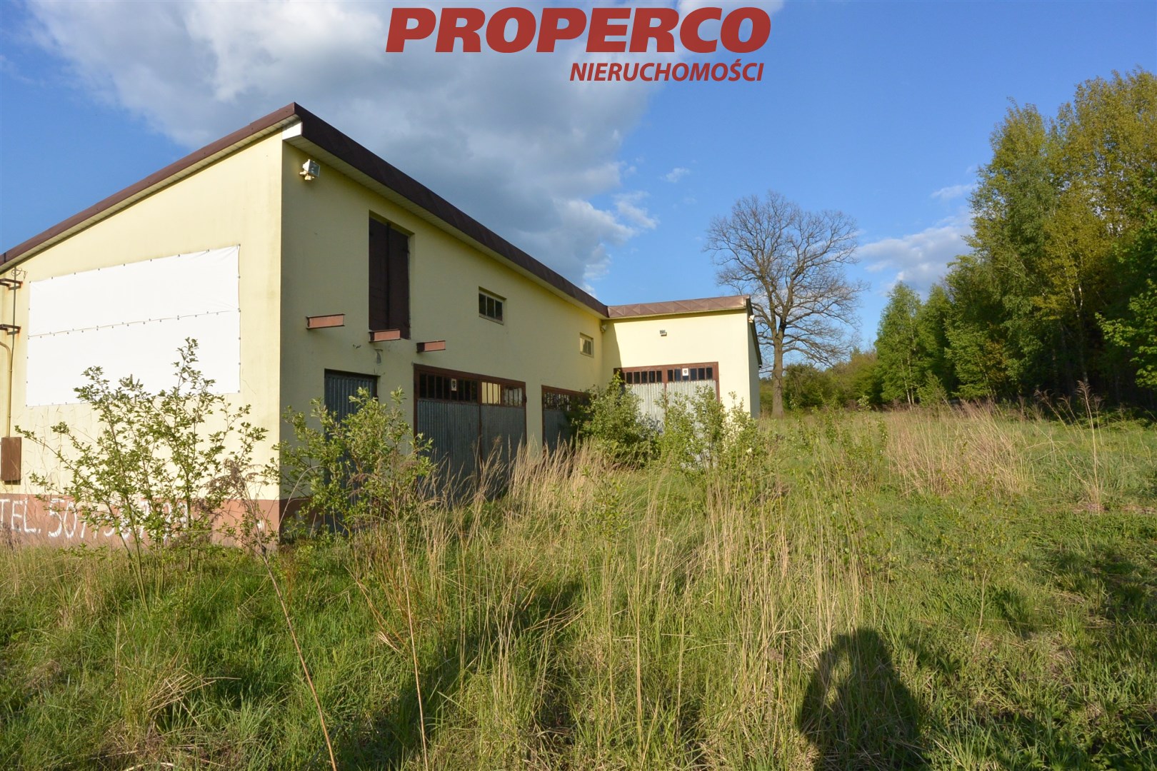
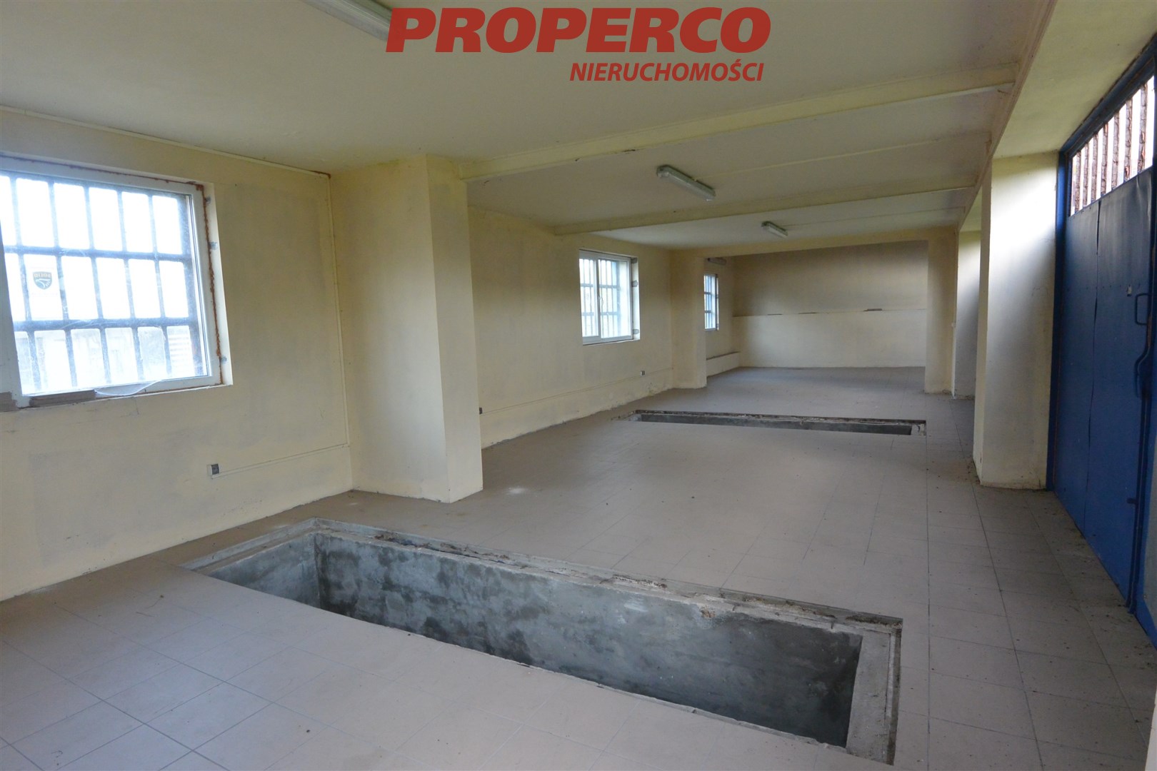
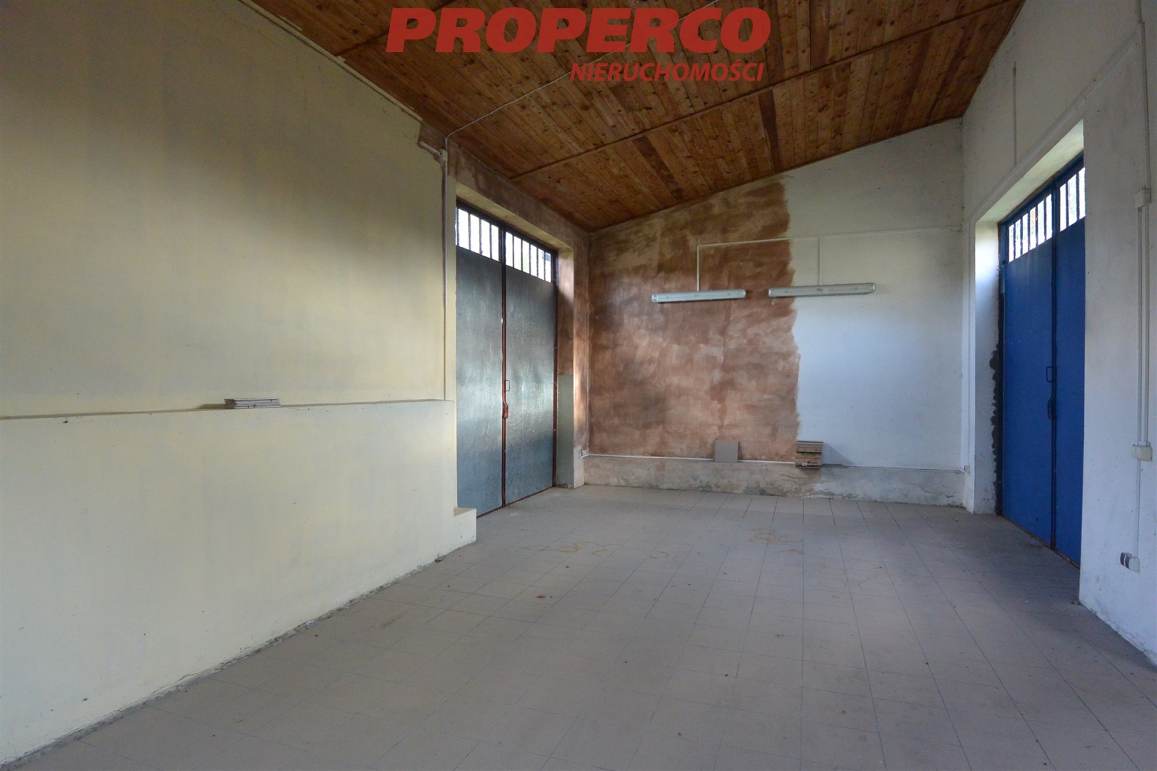
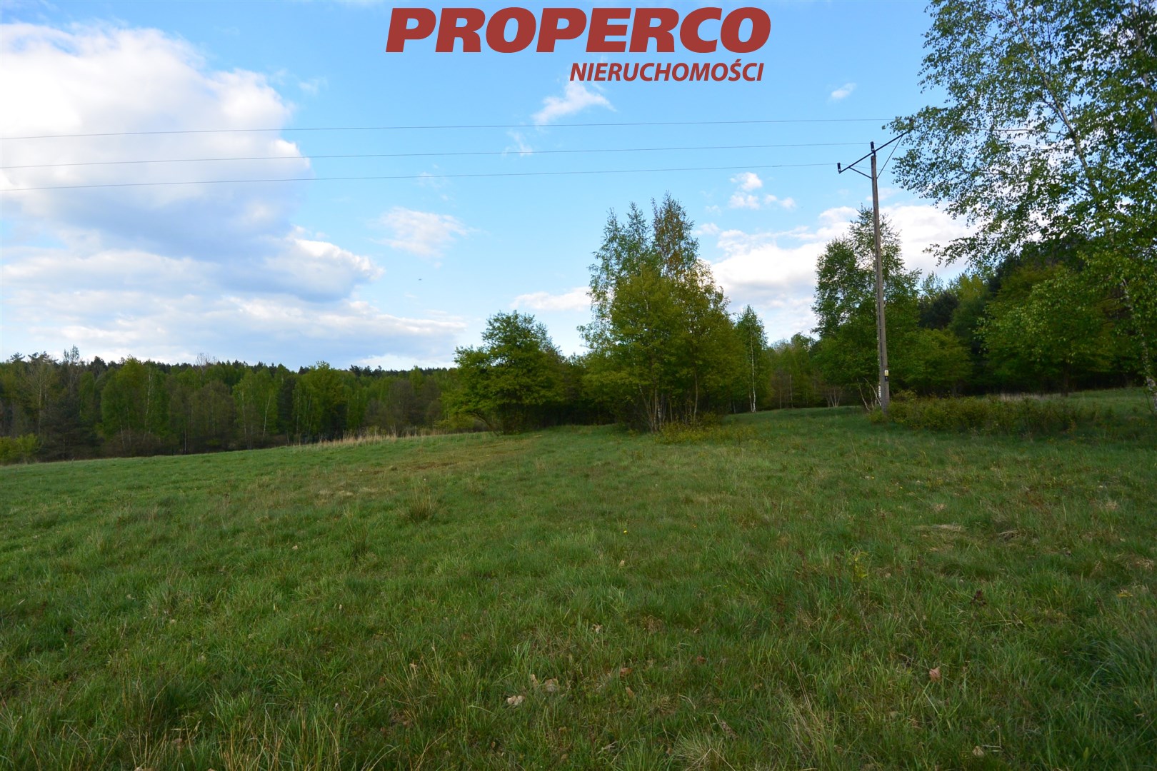
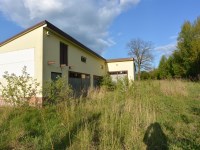
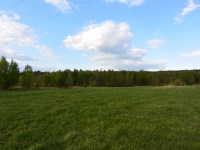
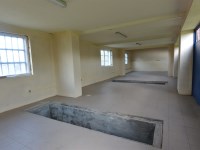
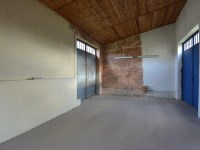
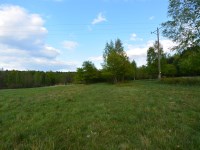
Działka płaska, o nieregularnym kształcie, częściowo zagospodarowana, częściowo ogrodzona. Na posesji znajduje się warsztat samochodowy kilkustanowiskowy (z 3 kanałami) z 3 bramami wjazdowymi. Część zabudowana jest również ogrodzona. Pozostała część terenu do zagospodarowania.
Wymiary: 27 m front, w dalszej części nieruchomość rozszerza się do 68 m, długość (w najdłuższym punkcie) 580 m.
Media:
- woda, kanalizacja, gaz - na działce,
- prąd - w ulicy,
Dla nieruchomości nie sporządzono świadectwa charakterystyki energetycznej.
Dane kontaktowe do agenta: Agata Grela Tel: 692-929-191 E-mail: ag@properco.pl
For service in English call Agata Grela at +48 692-929-191, e-mail: ag@properco.pl
---------
For sale: a land property with a total area of 36,051 m², located in Suchedniów. The property consists of 10 adjoining plots and has direct access to a paved municipal road.
Applications have been submitted for development conditions for 7 and 14 single-family residential buildings on areas of 4,960 m² and 7,536 m² respectively. Once positive development condition decisions are obtained, the total area designated for development is expected to amount to approximately 7,000 m² / 9,500 m².
The property is located in an area not covered by a binding Local Spatial Development Plan. According to the draft General Development Plan of the Municipality:
- an area of approx. 2,060 m² is designated under the primary profile for single-family residential development, services, transport infrastructure, landscaped green areas, allotment gardens and technical infrastructure; the additional profile includes holiday or individual recreational development, natural green areas, forest areas and water areas,
- the remaining area is designated for agricultural land with a building prohibition, natural green areas, forest areas, water areas, transport infrastructure, allotment gardens and technical infrastructure.
The surrounding area consists of undeveloped plots and single-family residential properties.
The land is flat, irregular in shape, partially developed and partially fenced. The property includes a multi-bay car repair workshop with 3 inspection pits and 3 entrance gates. The developed part of the property is also fenced. The remaining area is available for further development.
Approximate dimensions:
- frontage: 27 m,
- further into the property, the width increases to approx. 68 m,
- length at the longest point: approx. 580 m.
Utilities:
- water, sewage and gas – on the property,
- electricity – available in the road.
No energy performance certificate has been issued for the property.
For service in English call Agata Grela at +48 692-929-191, e-mail: ag@properco.pl








 Properco na Facebooku