
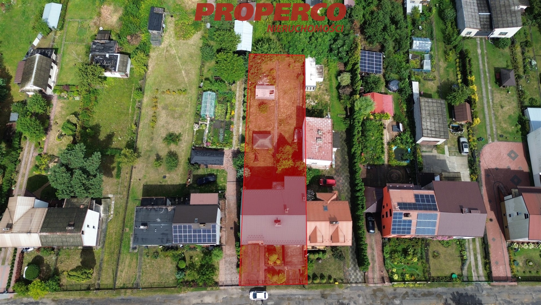
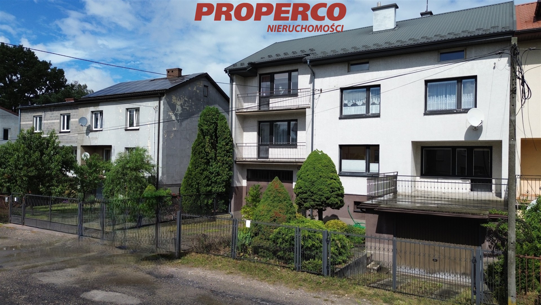
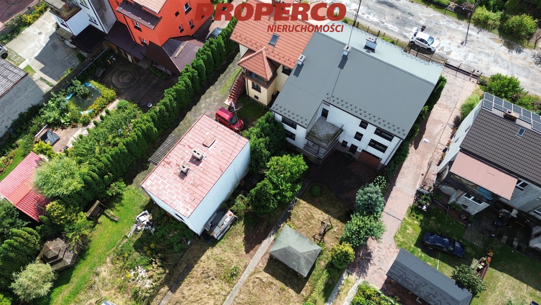
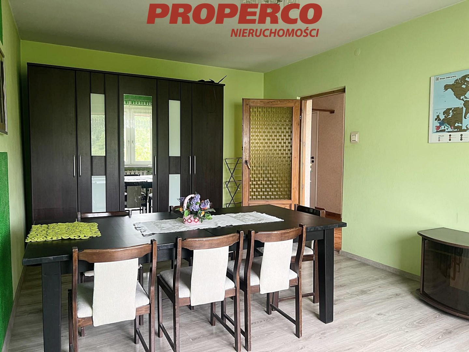
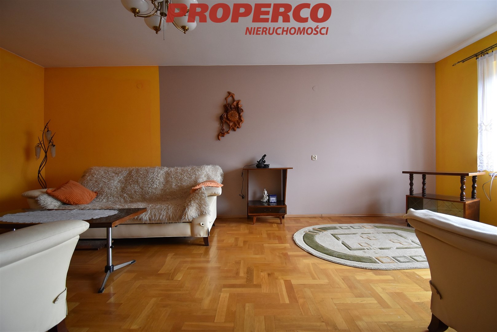
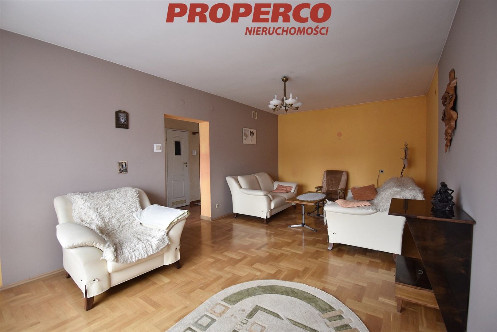
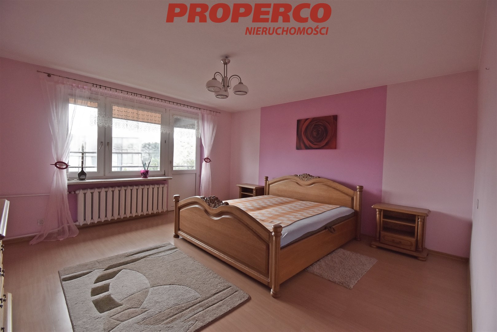
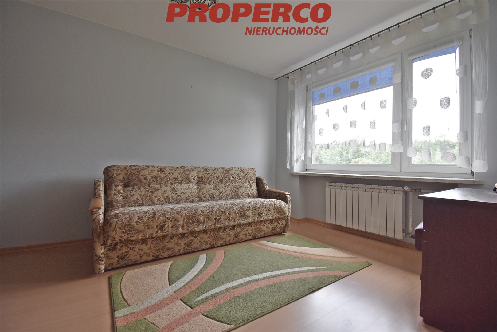
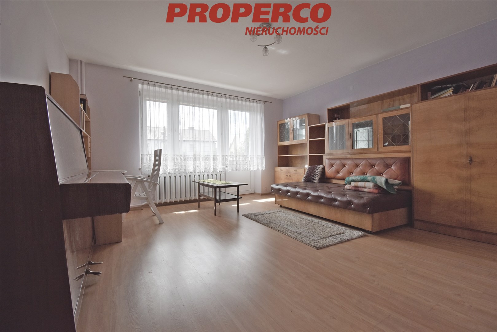
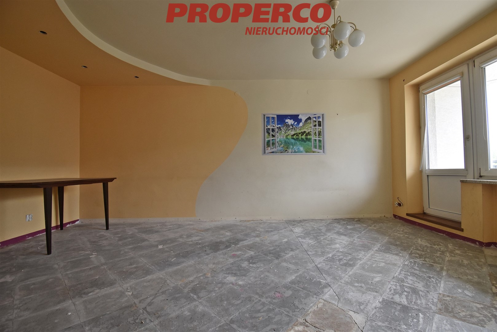
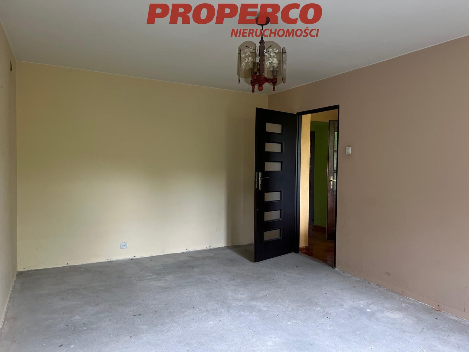
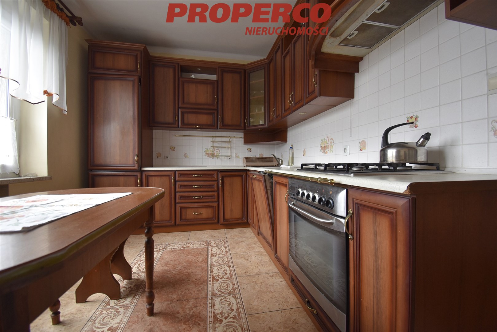
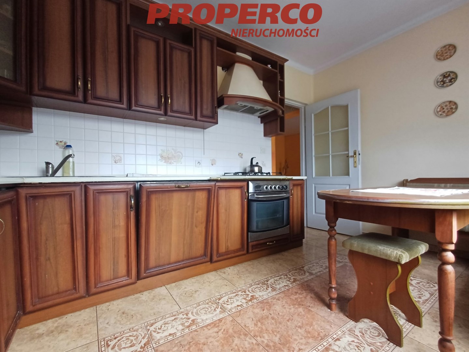
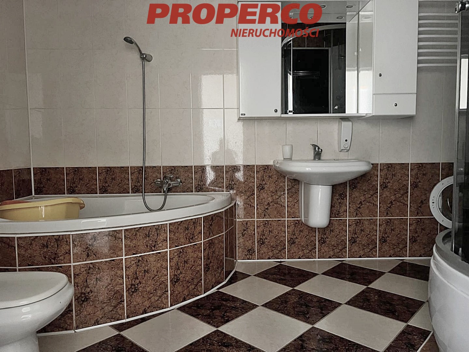
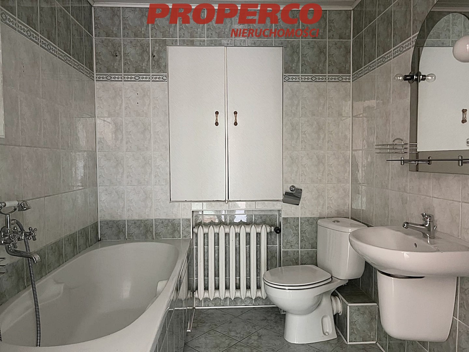
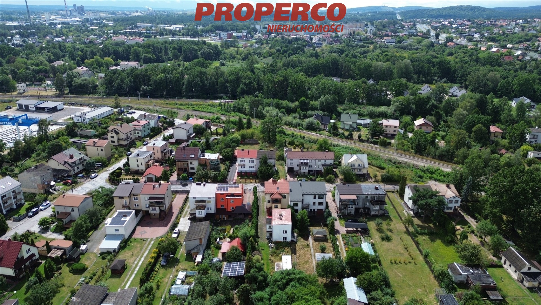
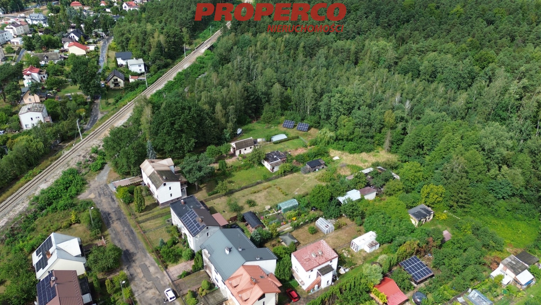
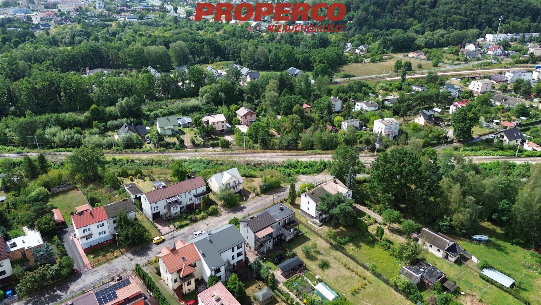
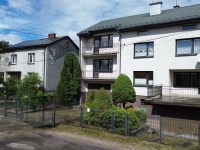
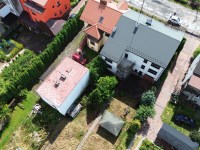
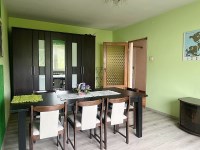
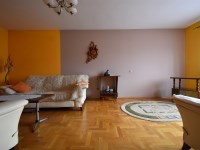
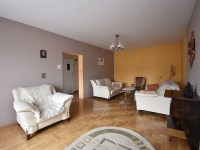
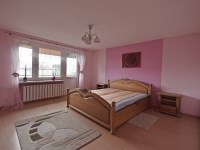
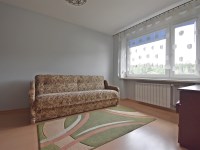
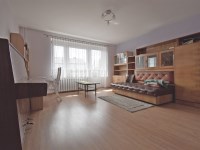
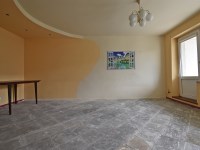
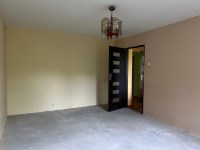
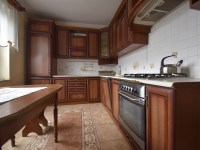
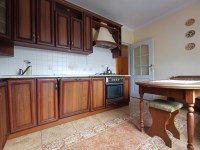
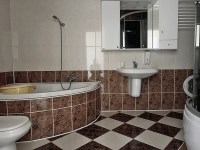
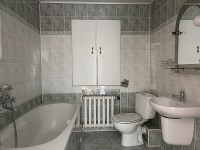
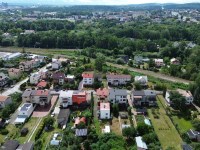
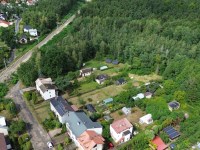
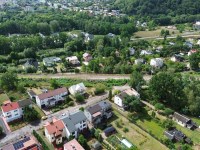
Nieruchomość usytuowana jest na zagospodarowanej działce o powierzchni 808 m², budowa została rozpoczęta w 1973 roku, dom został nadbudowany i powiększony w latach 90-tych.
Dużym atutem jest niezależne mieszkanie na parterze, dzięki czemu nieruchomość doskonale sprawdzi się zarówno dla rodziny wielopokoleniowej, jak i jako inwestycja pod wynajem.
Rozkład pomieszczeń:
Półpiętro
Drugie piętro
Standard wykończenia:
Starsza część domu została wybudowany w technologii tradycyjnej, murowanej. Ściany wykonano z podwójnego muru z cegły czerwonej i suporeksu z pustką powietrzną pomiędzy warstwami. Nowa część wybudowana z suporeksu. Pokrycie dachu wymienione w 2016 roku na blachę trapezową.
W budynku zamontowano okna PCV, schody wewnętrzne i zewnętrzne wykonano w konstrukcji żelbetowej, natomiast balustrady na balkonach z kutego żelaza.
Posesja jest w całości ogrodzona i starannie zagospodarowana. Na terenie znajduje się altanka oraz wieloletnie nasadzenia.
Ogrzewanie domu zasilane jest z pieca na paliwo stałe.
To propozycja dla osób poszukujących przestronnego domu z możliwością zamieszkania przez dwie rodziny lub stworzenia nieruchomości z potencjałem inwestycyjnym.
For sale: a spacious and functional single- or two-family house with a usable area of approx. 319 m² and a total area of approx. 373 m², situated in a quiet part of Kielce – Słowik, on Tarasowa Street.
The property is located on a landscaped 808 m² plot. Construction of the house began in 1973, and the building was extended and enlarged in the 1990s.
A major advantage of the property is the independent apartment on the ground floor, making the house an excellent option for a multi-generational family as well as an investment property with rental potential.
Basement:
Ground floor – independent apartment:
First floor:
Mezzanine level:
Second floor:
The older part of the house was built using traditional masonry construction. The walls consist of a double layer of red brick and aerated concrete blocks, with an air gap between the layers. The newer part of the house was built using aerated concrete blocks.
The roof covering was replaced in 2016 with trapezoidal metal sheeting.
The building is fitted with PVC windows. The internal and external stairs are constructed of reinforced concrete, while the balcony railings are made of wrought iron.
The property is fully fenced and carefully landscaped. The grounds include a garden gazebo and mature plantings.
The house is heated by a solid-fuel boiler.
This property is an attractive option for buyers looking for a spacious home suitable for two families, a multi-generational household, or a property offering additional investment and rental potential.
No Energy Performance Certificate has been issued for the property.
Agent contact details:
Magdalena Prokopoudi
Tel: 888-889-594
E-mail: magdalena.prokopoudi@properco.pl






 Properco na Facebooku