Na sprzedaż
2-pokojowe mieszkanie, o powierzchni
41,97 m2, zlokalizowane
na parterze w 4-piętrowym bloku
przy ul. Południowej, na osiedlu Jagiellońskim.
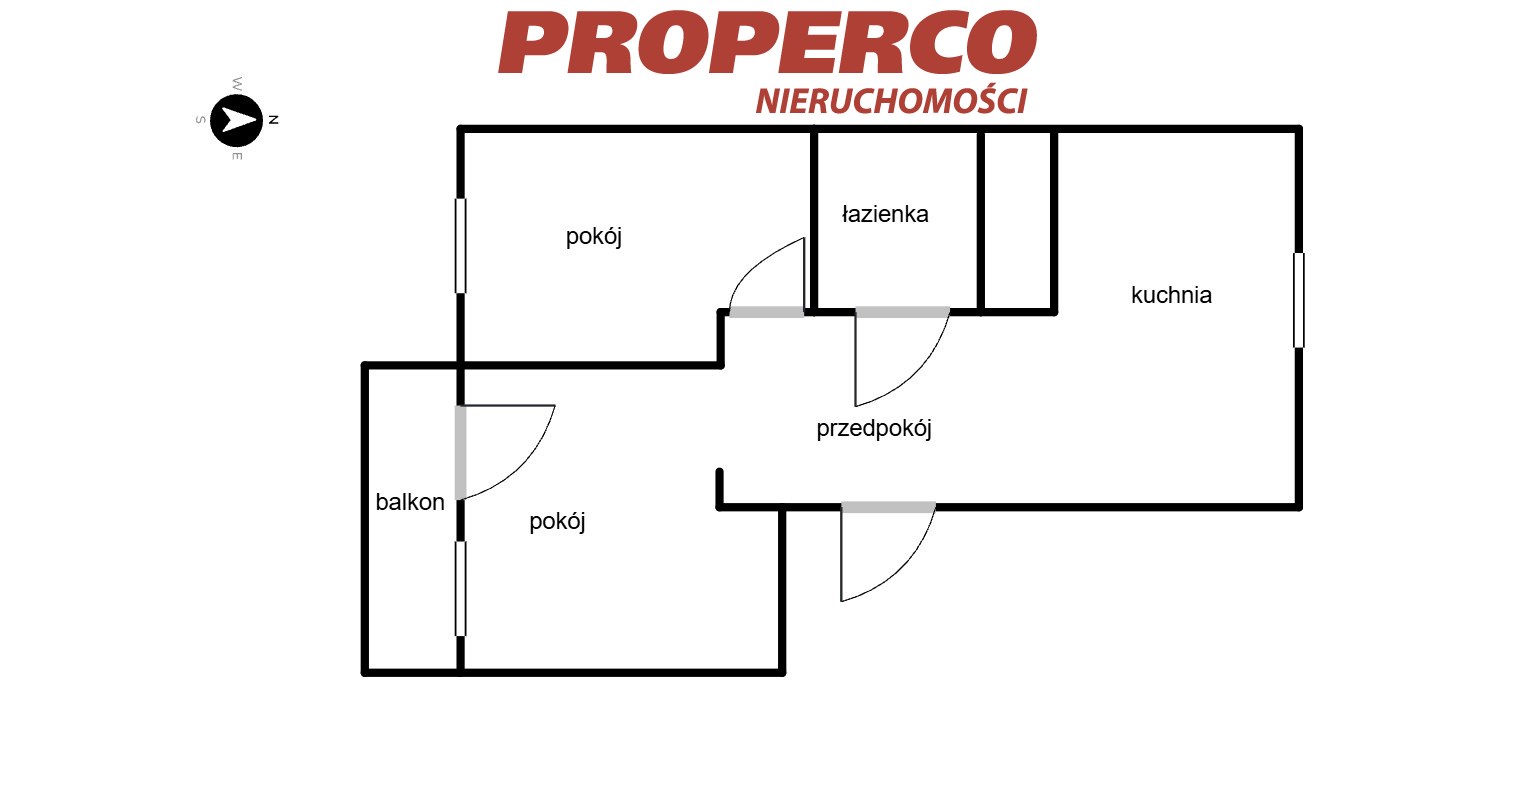
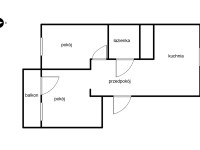
W skład nieruchomości wchodzą:
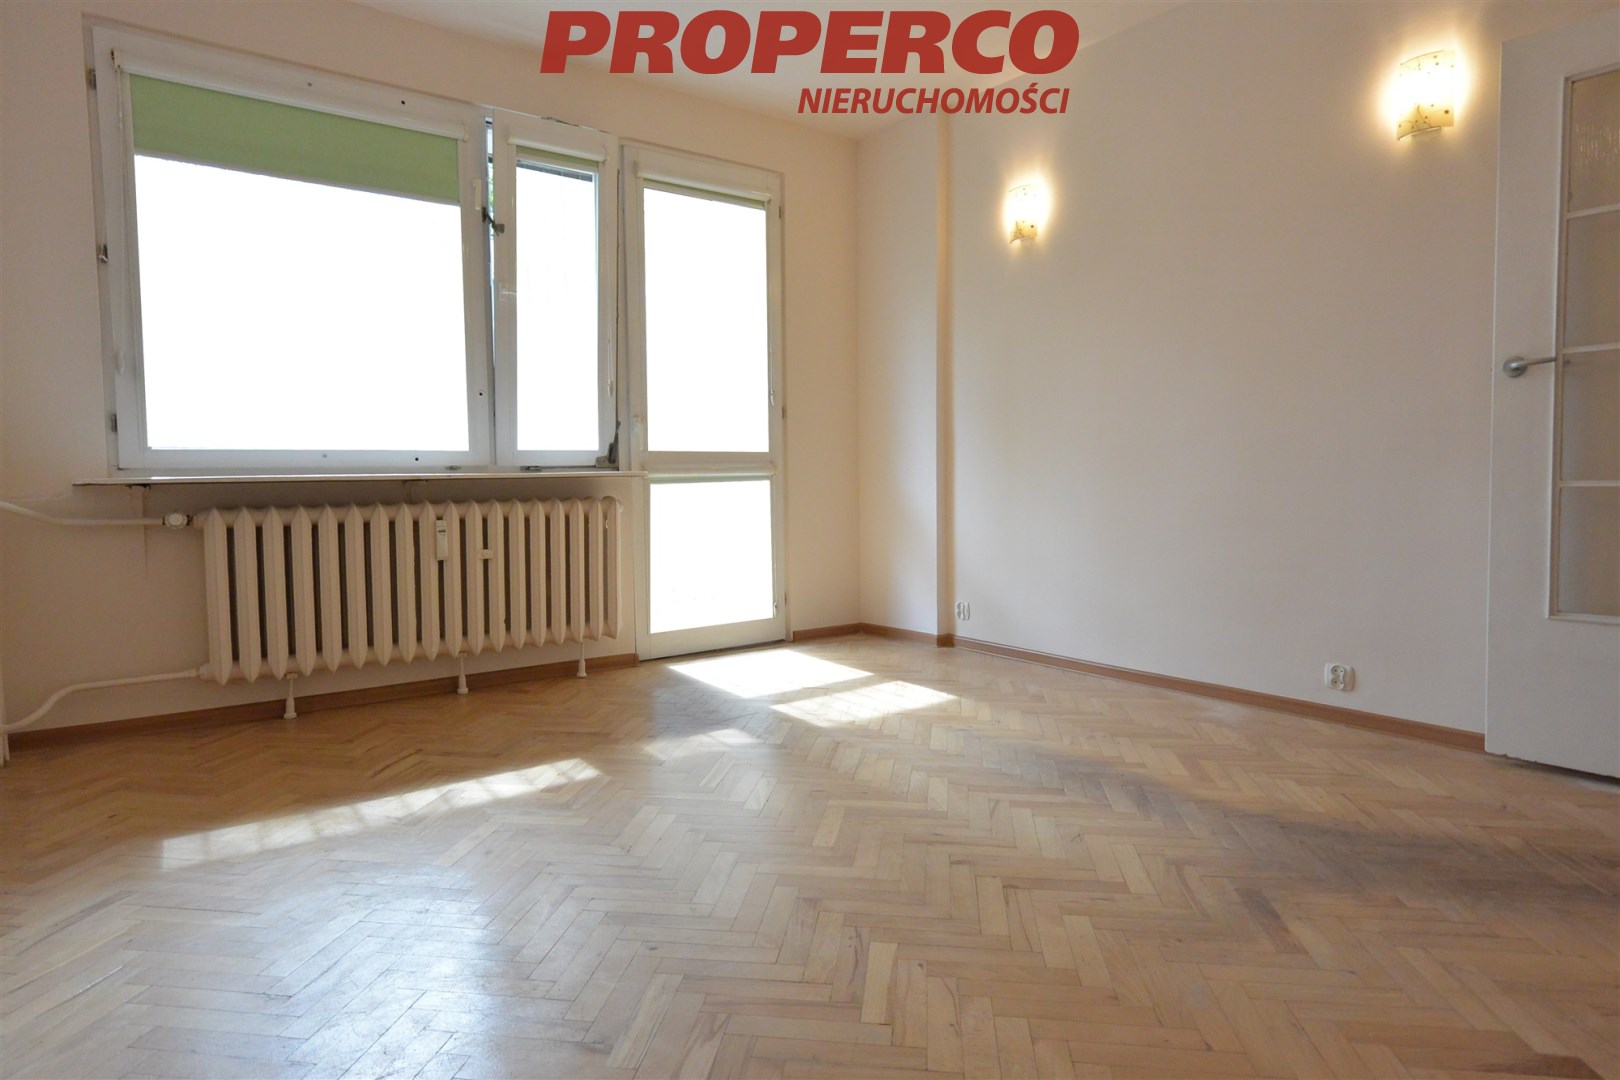
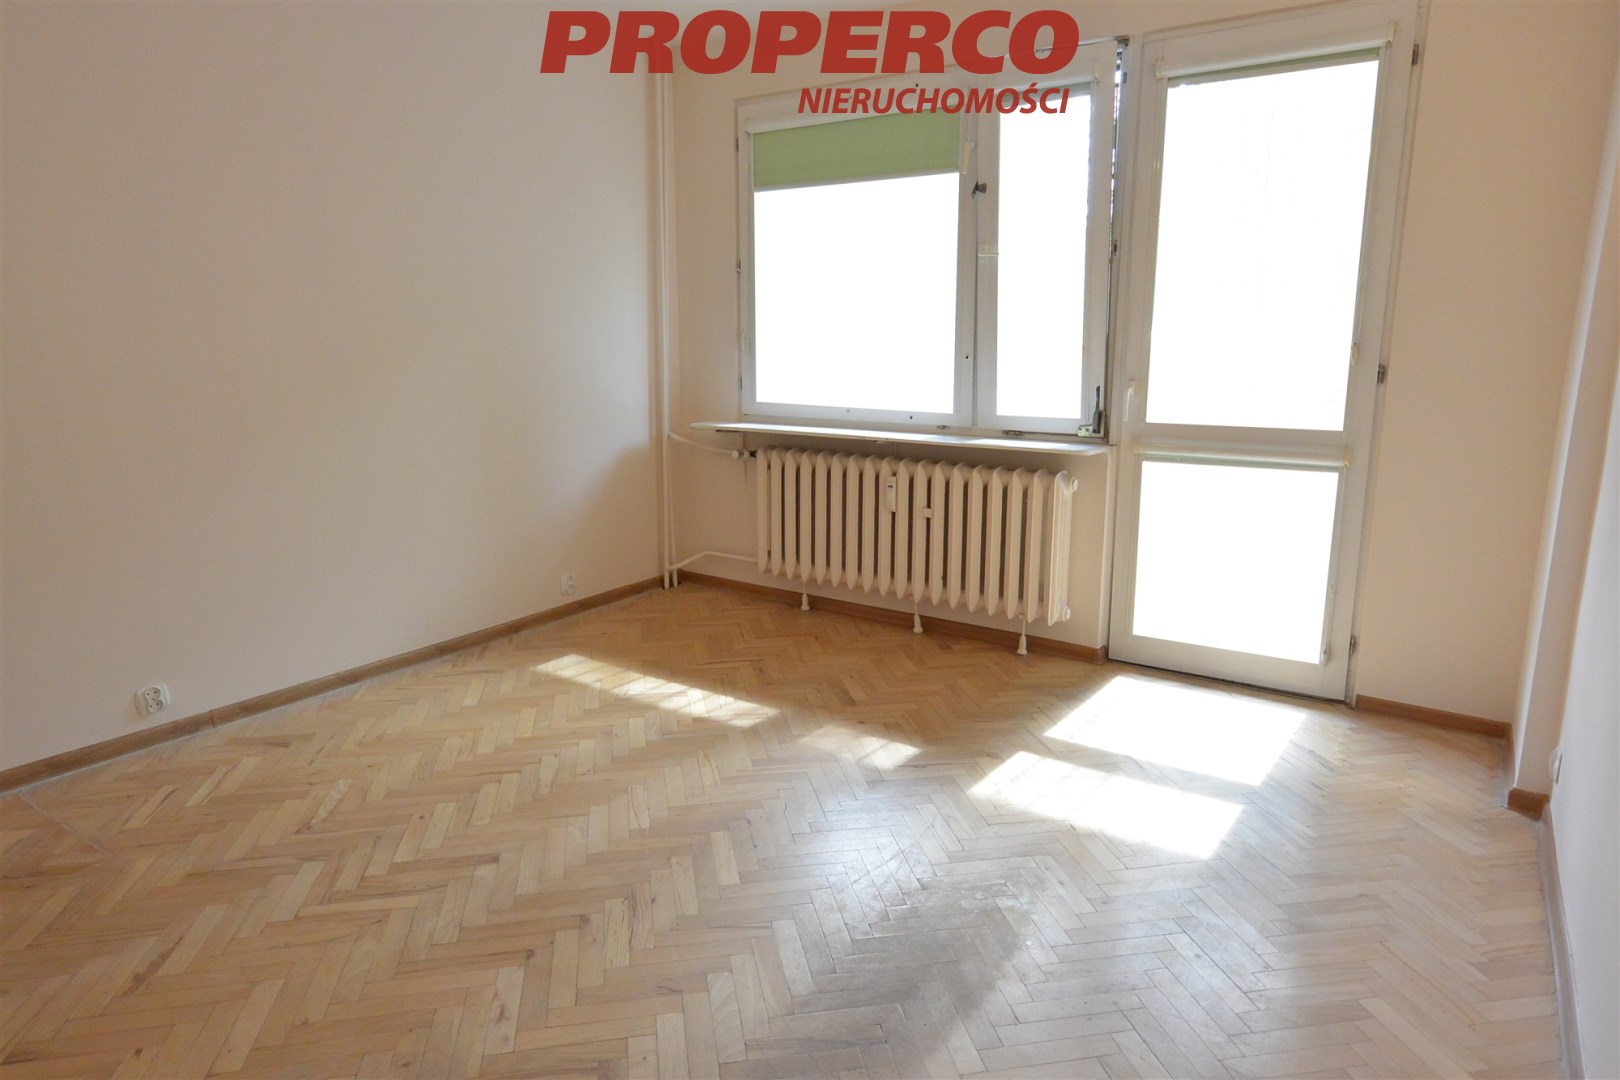
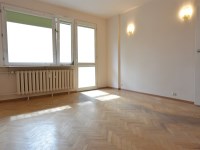
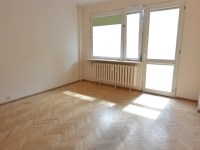
- pokój o pow. ok. 13,9 m2, z wyjściem na balkon typu loggia
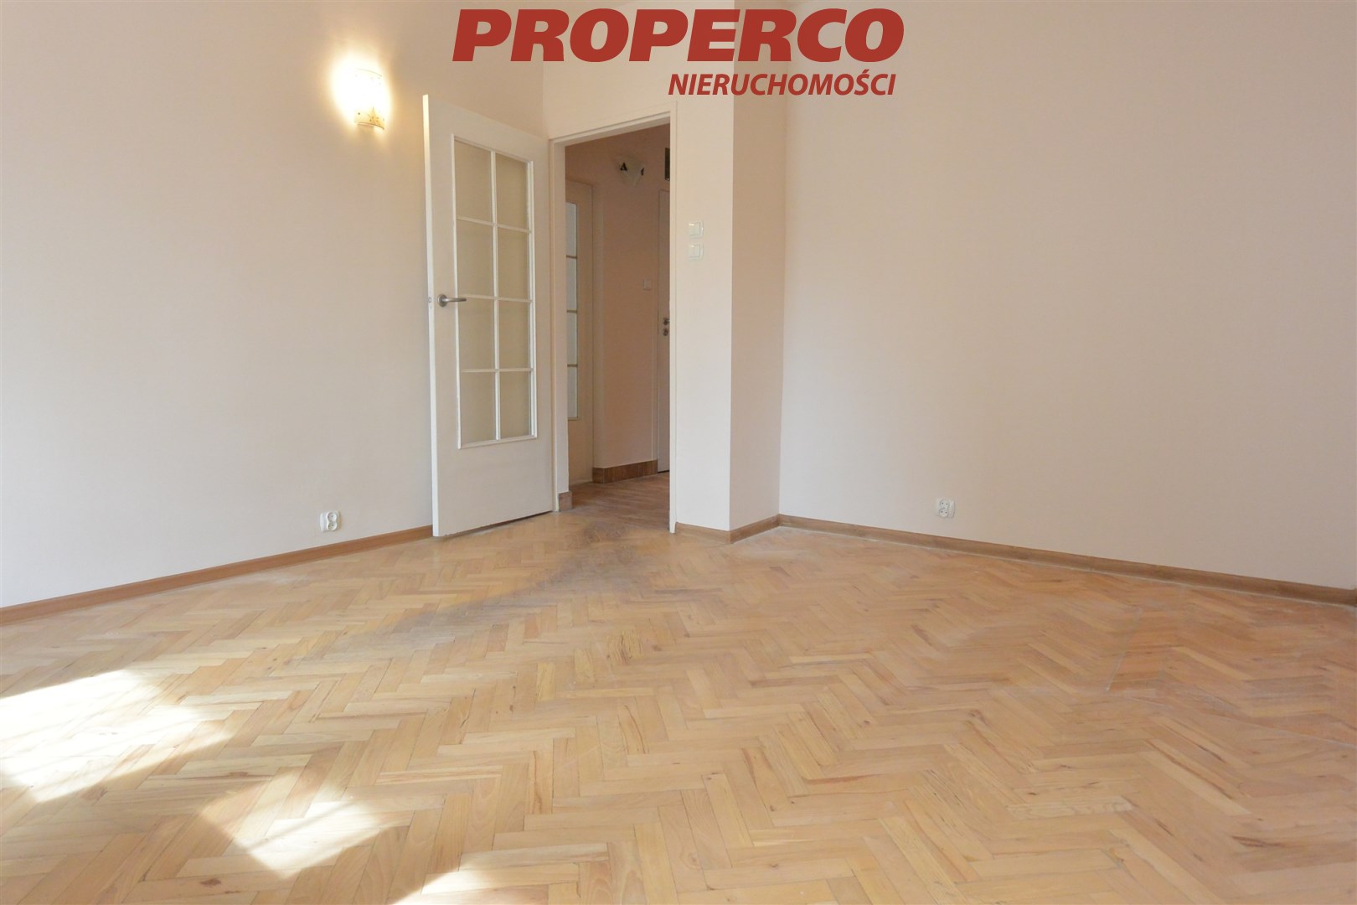
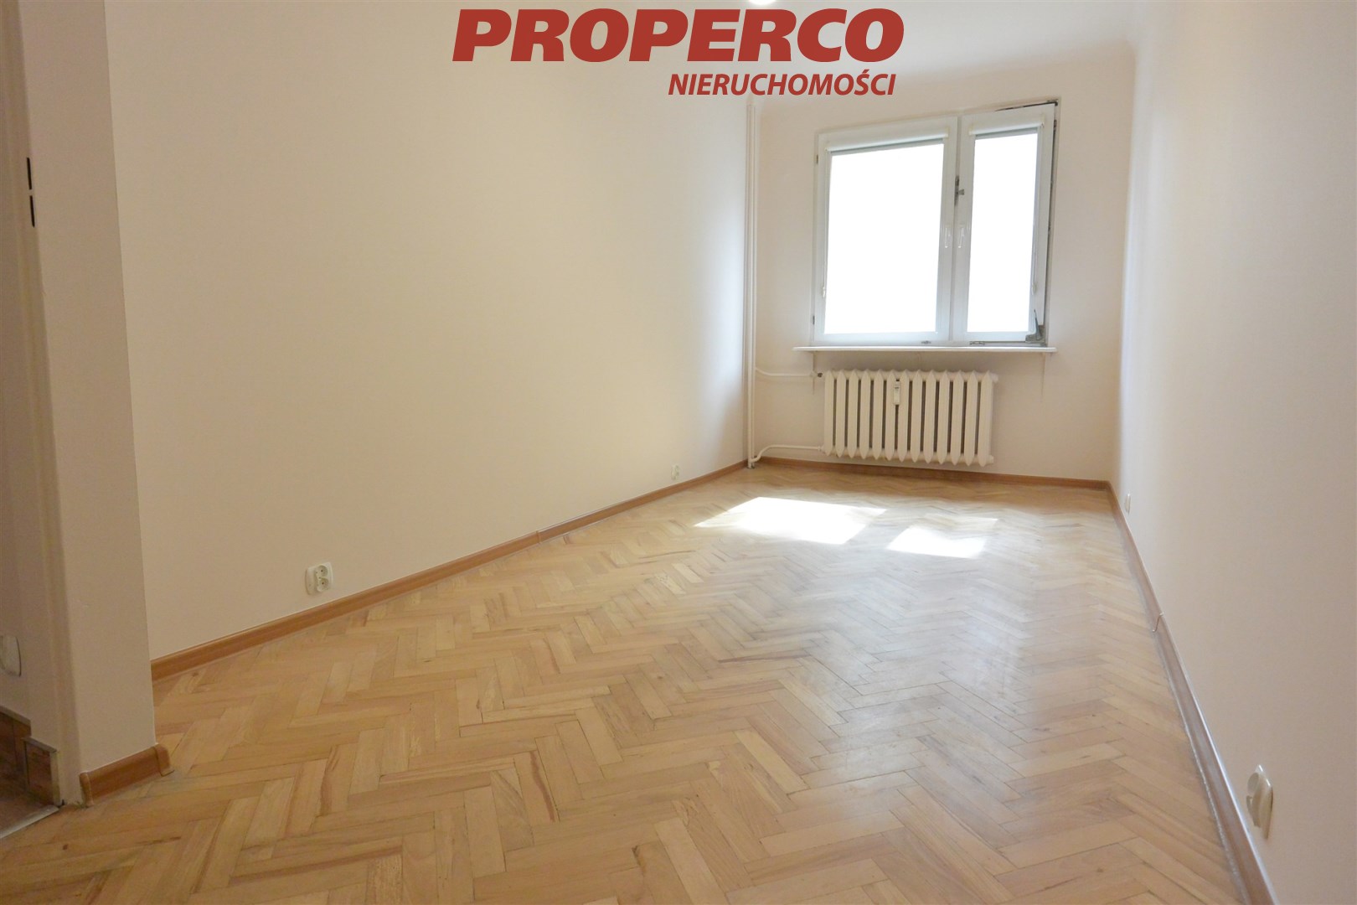
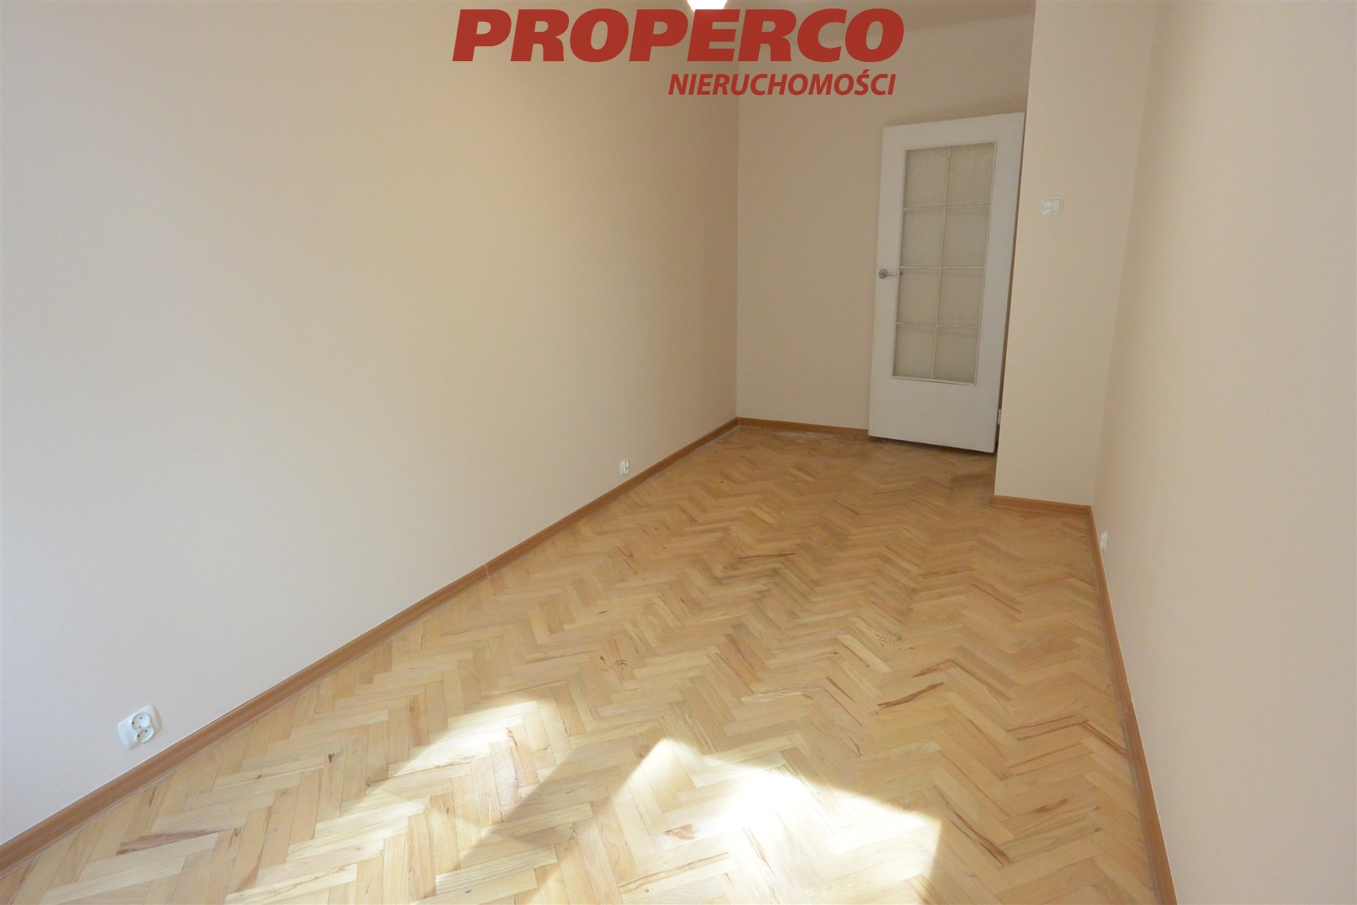
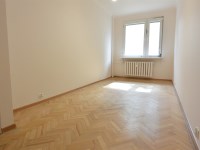
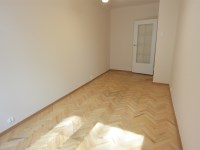
- pokój o pow. ok. 11,6 m2
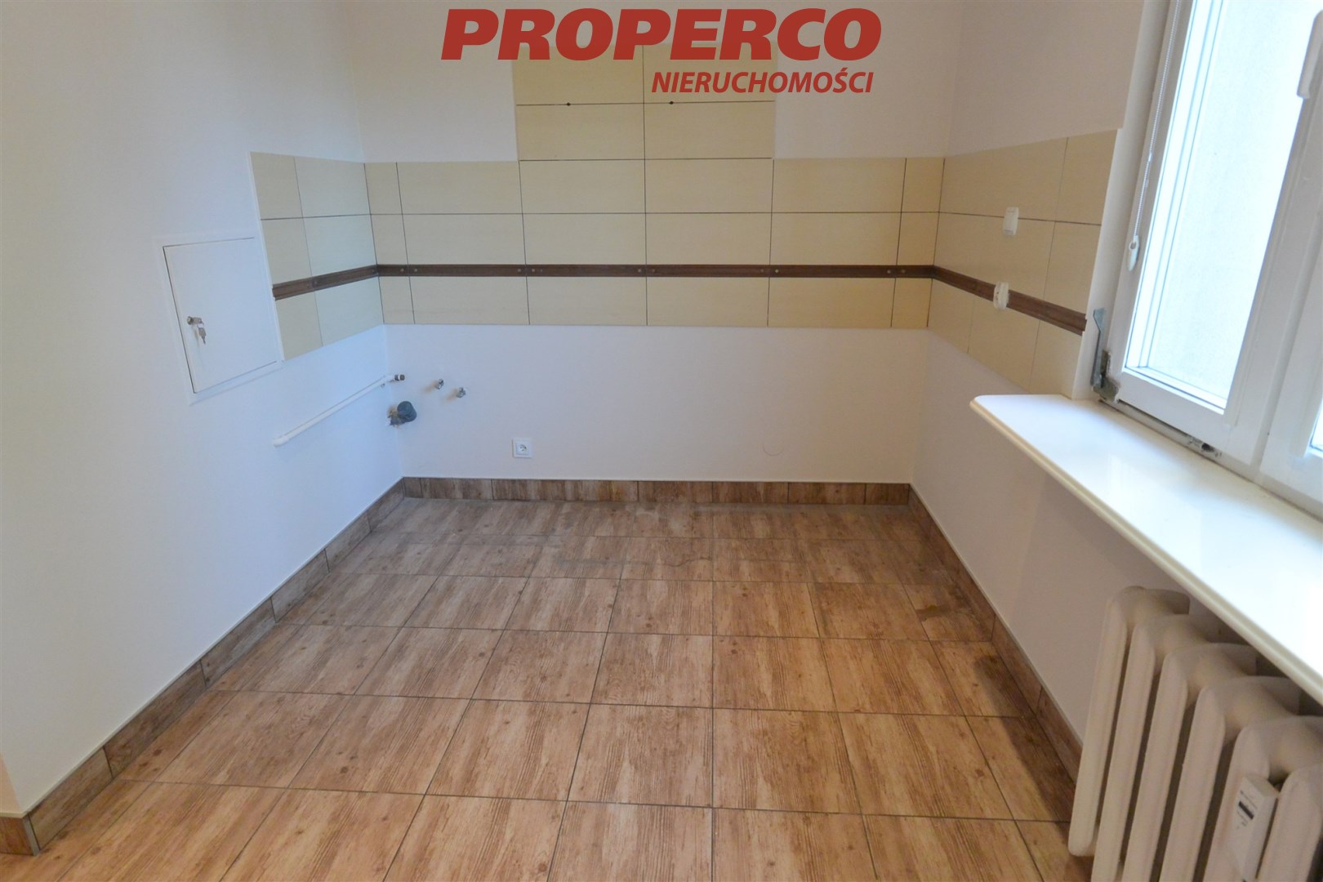
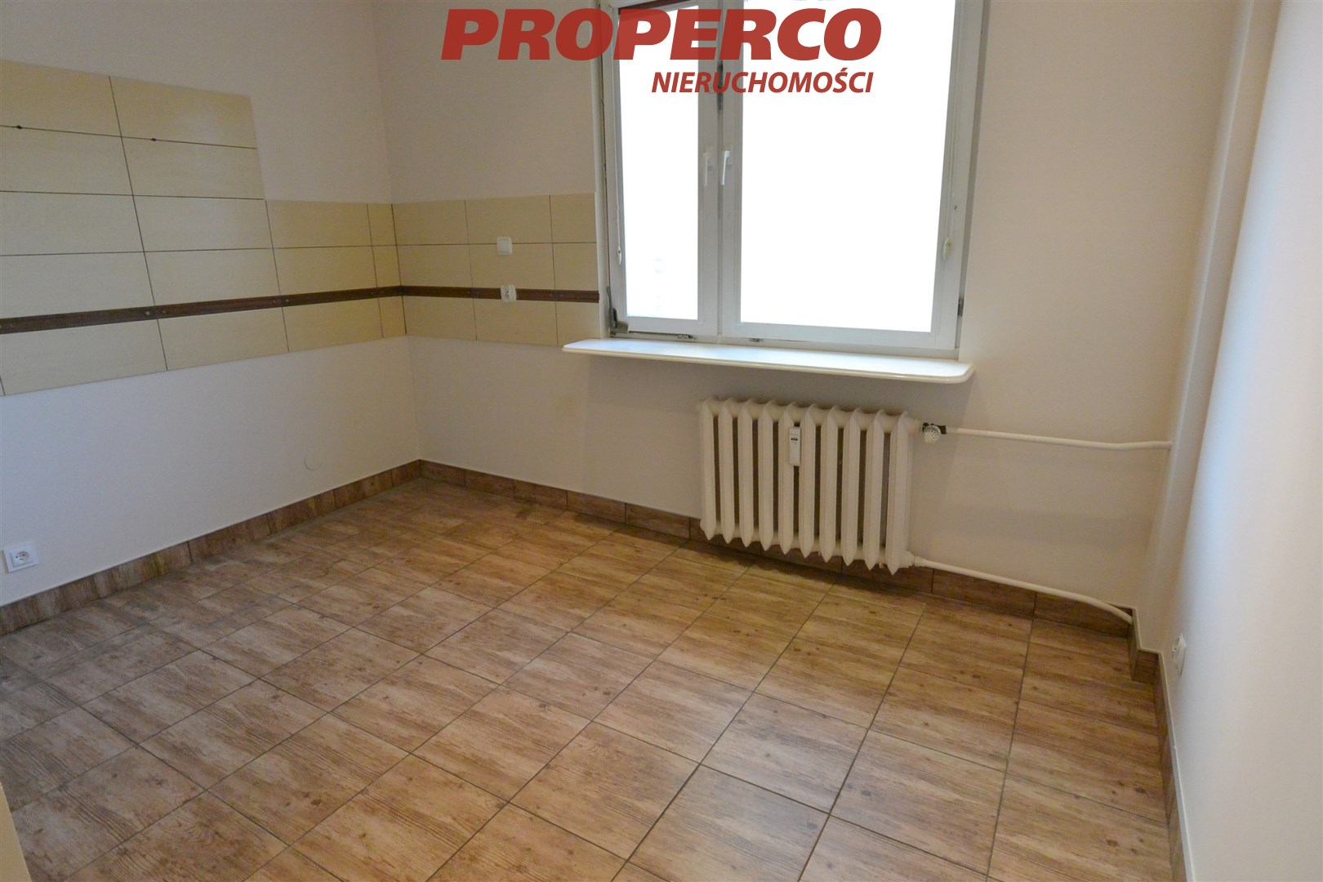
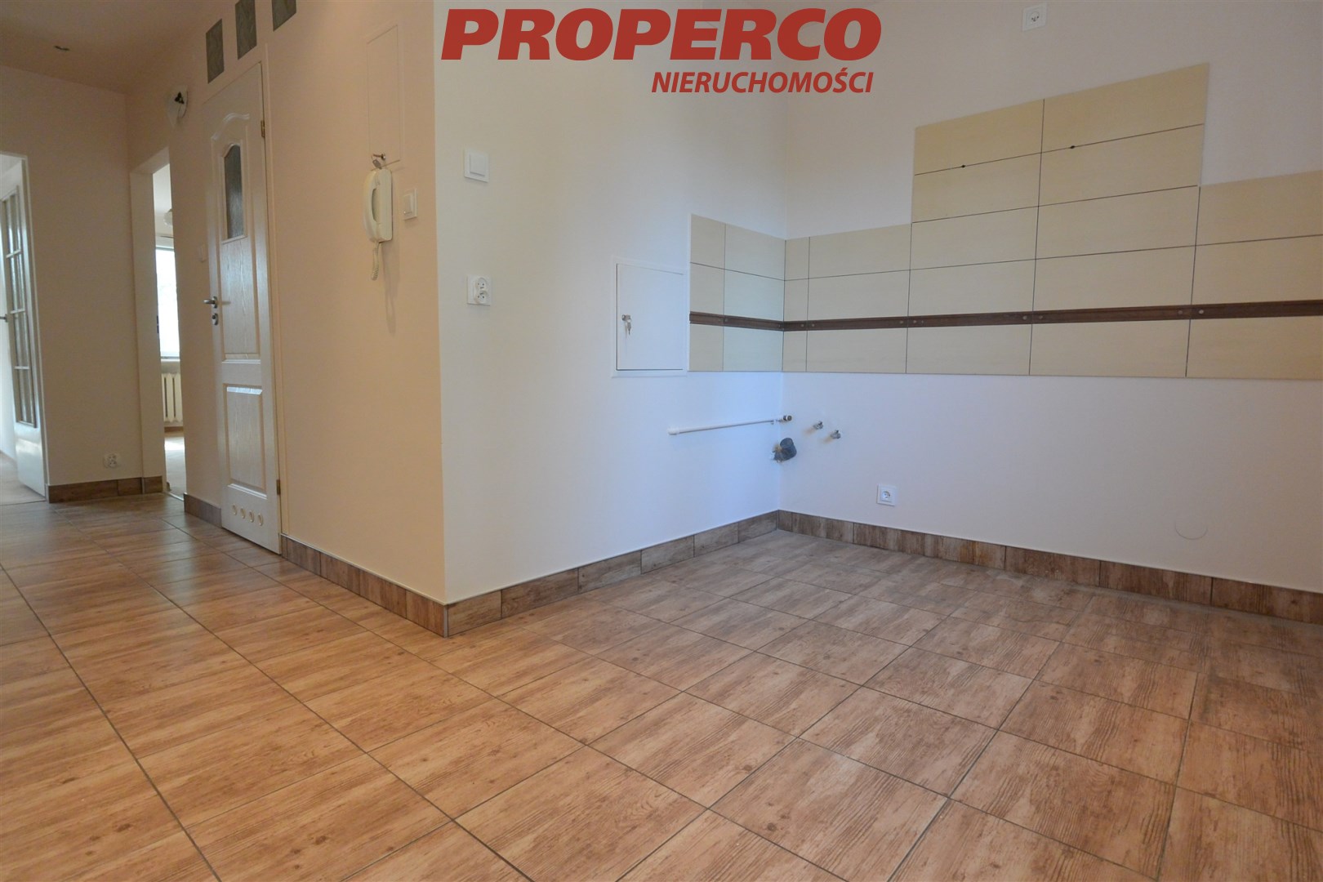
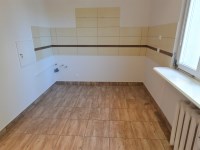
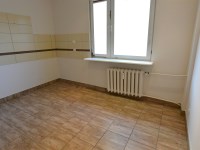
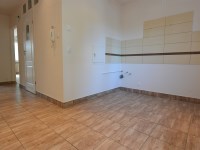
- widna kuchnia o pow. ok. 7,75 m2
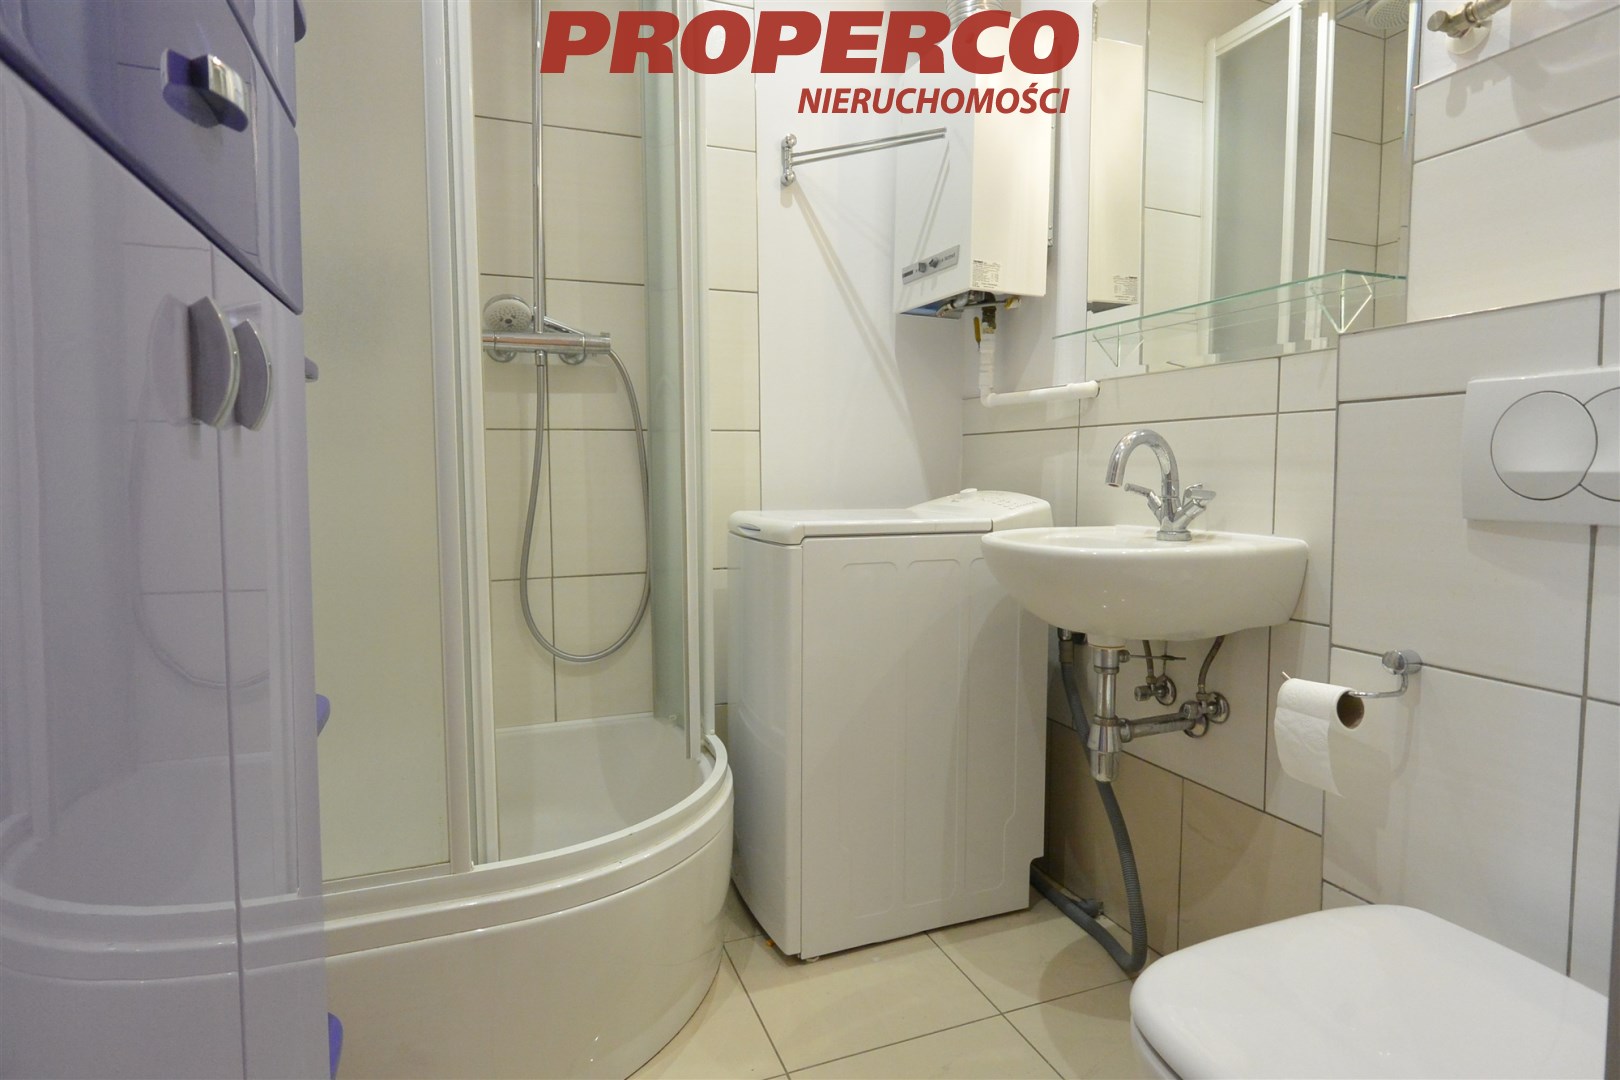
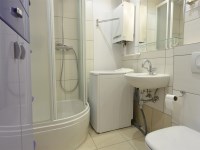
- łazienka o pow. ok. 2,8 m2
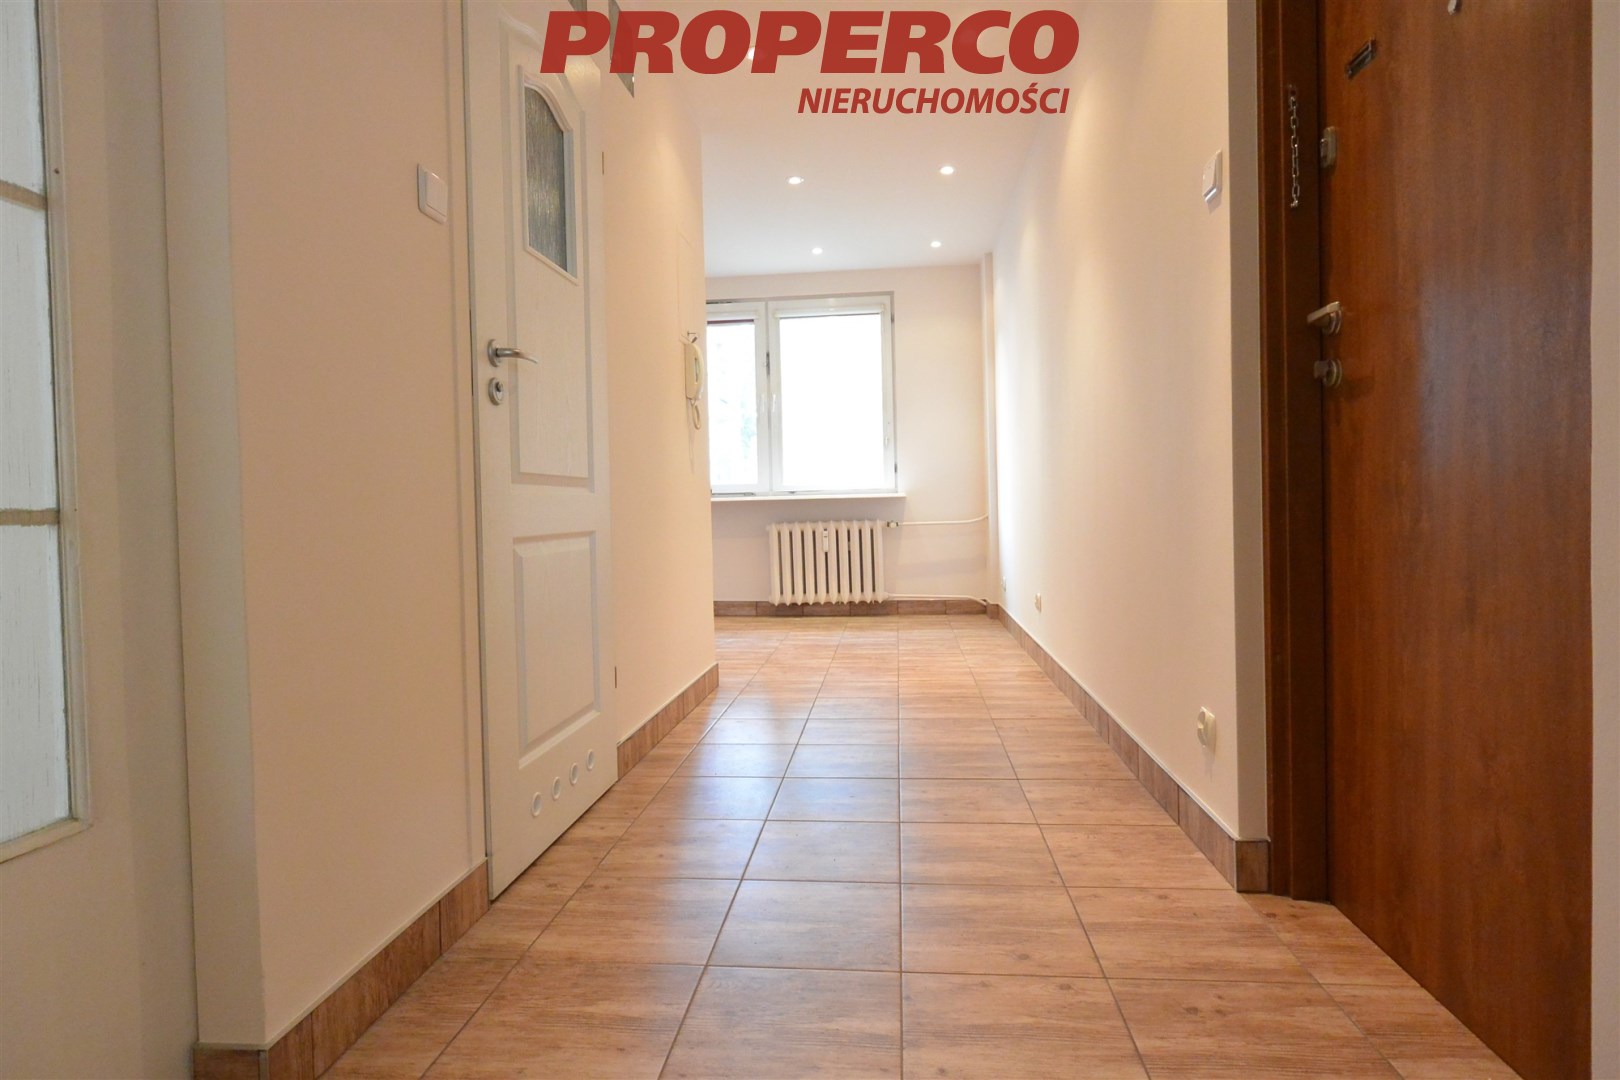
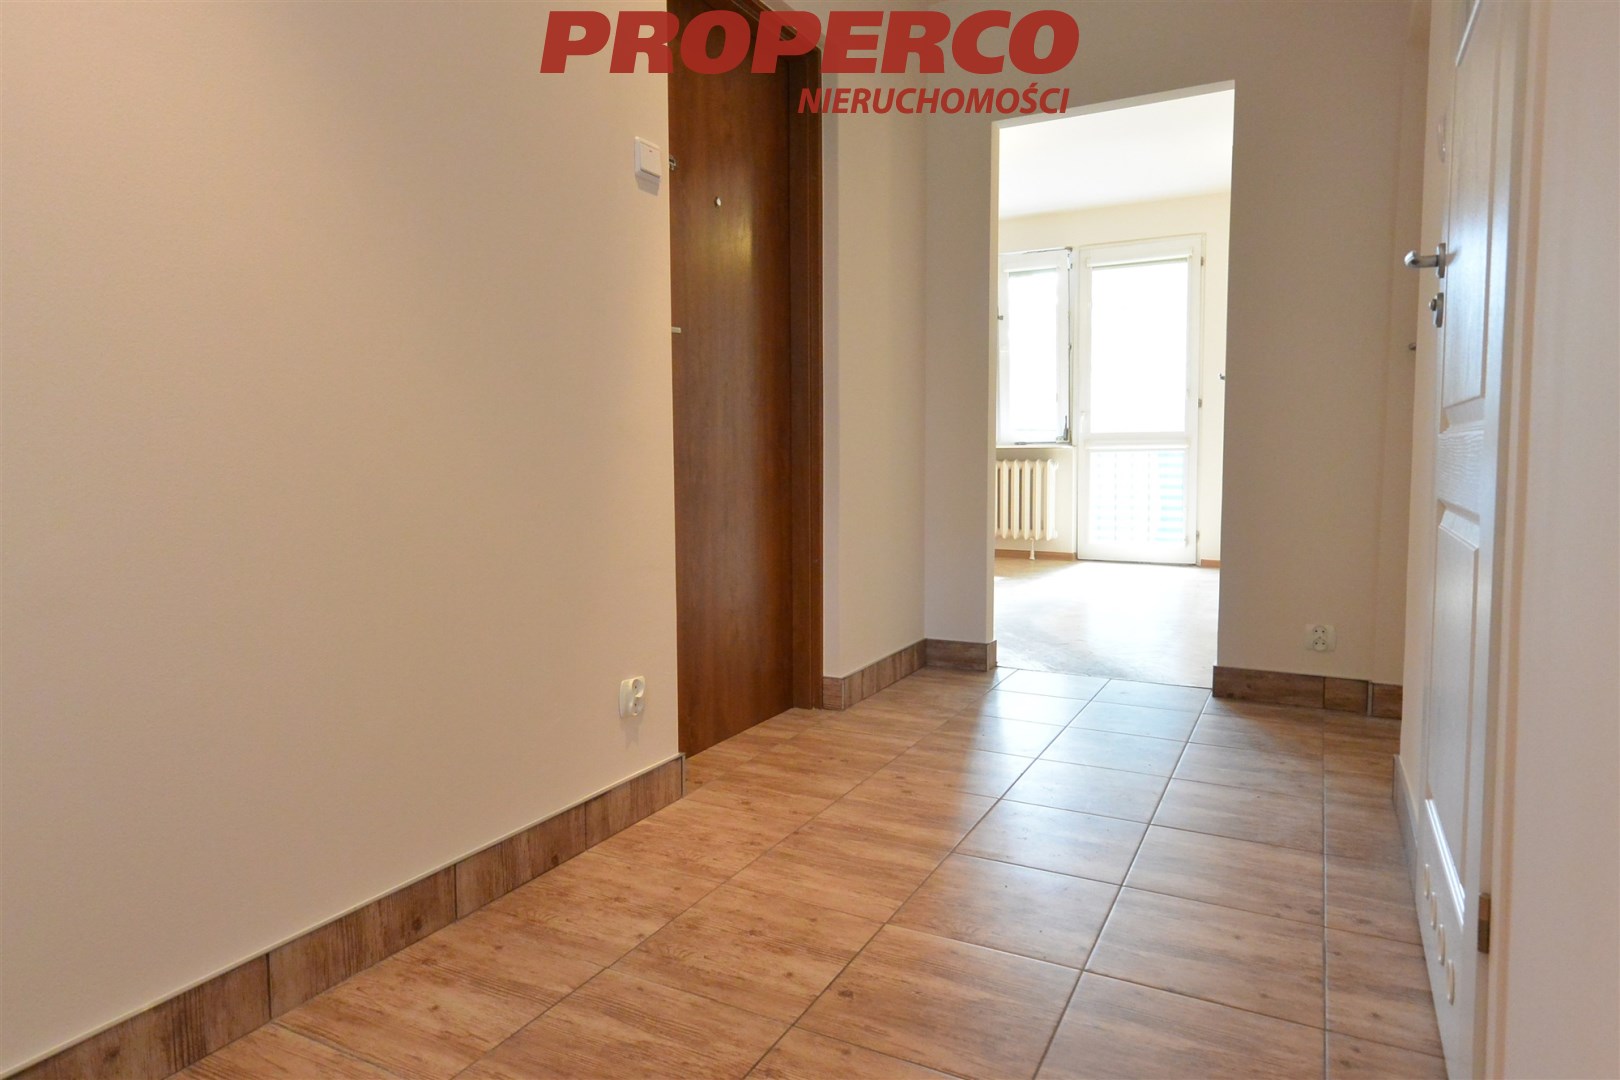
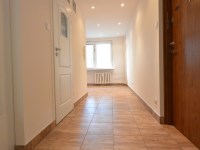
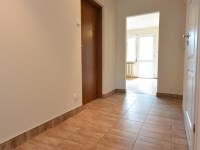
- przedpokój o pow. ok. 5,2 m2
Mieszkanie dwustronne: pokoje z ekspozycją południową, kuchnia z ekspozycją północną. Właściciel korzysta również z piwnicy na poziomie -1 o powierzchni 3,78 m2. Nieruchomość położona w dogodnej lokalizacji: w pobliżu sklepy, przychodnia, przystanki autobusowe, szkoła, itp.; do centrum zaledwie ok. 10 min. pieszo.
Blok i osiedle monitorowane, przed budynkiem parking dla mieszkańców zamykany szlabanem na pilota. Klatki schodowe w bloku po remoncie.
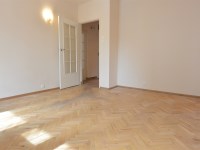
Mieszkanie w stanie do odświeżenia, z potencjałem do własnej aranżacji. Na podłogach w pokojach parkiet, stolarka okienna drewniana, instalacja elektryczna miedziana.
Ogrzewanie z sieci miejskiej, ciepła woda z piecyka gazowego.
Koszty utrzymania: czynsz administracyjny ok.
500 PLN (w tym zaliczki na: ogrzewanie, zimną wodę, części wspólne)
+ prąd i gaz płatne według zużycia.
[Czynsz administracyjny ma charakter orientacyjny, jest wartością zmienną i może ulec zmianie w zależności od decyzji wspólnoty/spółdzielni, liczby osób zamieszkujących oraz bieżących kosztów utrzymania nieruchomości.]
Dla nieruchomości nie sporządzono świadectwa charakterystyki energetycznej.
Dane kontaktowe do agenta: Agata Grela tel: 692-929-191, e-mail: ag@properco.pl
For more information in English please call: Agata Grela phone: 692-929-191, e-mail: ag@properco.pl
-------
2-Room Apartment for Sale – 41.97 m² | Jagiellońskie Estate | Południowa Street
For sale: a 2-room apartment with an area of 41.97 m², located on the ground floor of a four-storey apartment building on Południowa Street, in the Jagiellońskie residential estate.
The apartment comprises:
- room – approx. 13.9 m², with access to a loggia,
- room – approx. 11.6 m²,
- separate kitchen with a window – approx. 7.75 m²,
- bathroom – approx. 2.8 m²,
- hallway – approx. 5.2 m².
The apartment is dual-aspect: the rooms have a southern exposure, while the kitchen faces north.
The owner also uses a 3.78 m² basement storage unit located on level -1.
The property is conveniently located, with shops, a medical clinic, bus stops, a school and other amenities nearby. The city centre is only approximately 10 minutes away on foot.
The building and residential estate are monitored by CCTV. A residents’ car park is located in front of the building and is secured by a remote-controlled barrier. The staircases in the building have been renovated.
The apartment would benefit from refreshing and offers excellent potential for individual interior arrangement. The rooms feature parquet flooring, the windows have wooden frames, and the property is equipped with copper electrical wiring.
Heating is supplied from the municipal district heating network, while hot water is provided by a gas water heater.
Maintenance costs
The administrative fee is approximately PLN 500/month, including advance payments for heating, cold water and common-area maintenance, plus electricity and gas payable according to consumption.
[The administrative fee is approximate and subject to change depending on decisions made by the housing community/cooperative, the number of occupants and current property maintenance costs.]
No Energy Performance Certificate has been issued for the property.
Agent contact details:
Agata Grela
Tel: 692-929-191
E-mail: ag@properco.pl








 Properco na Facebooku